Shivkashi Villa – Ambli, A’bad
- Project TypeResidence
- Category
Brick, Concrete and Calm
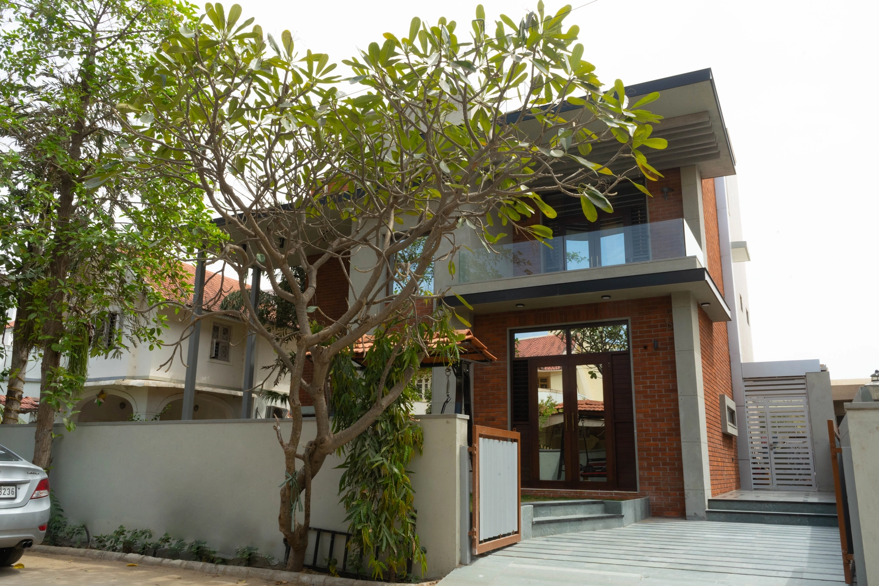
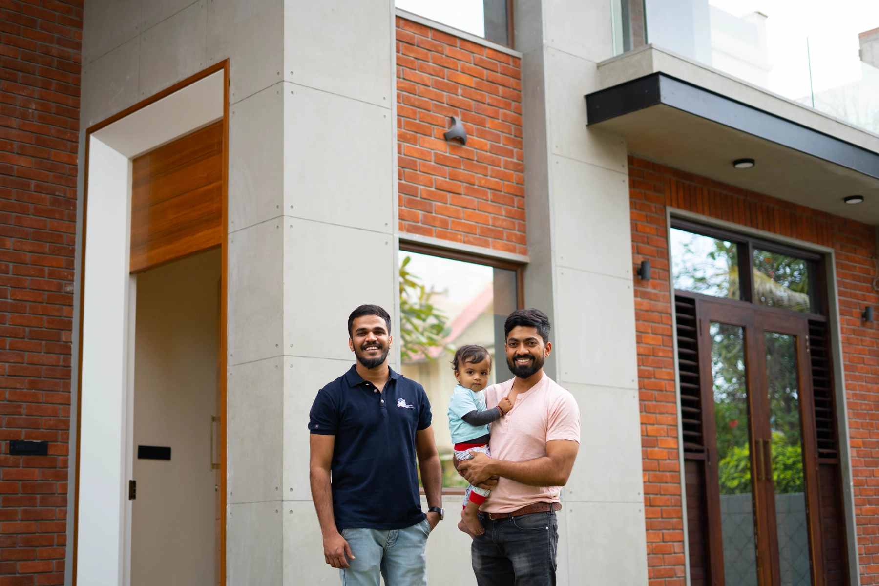
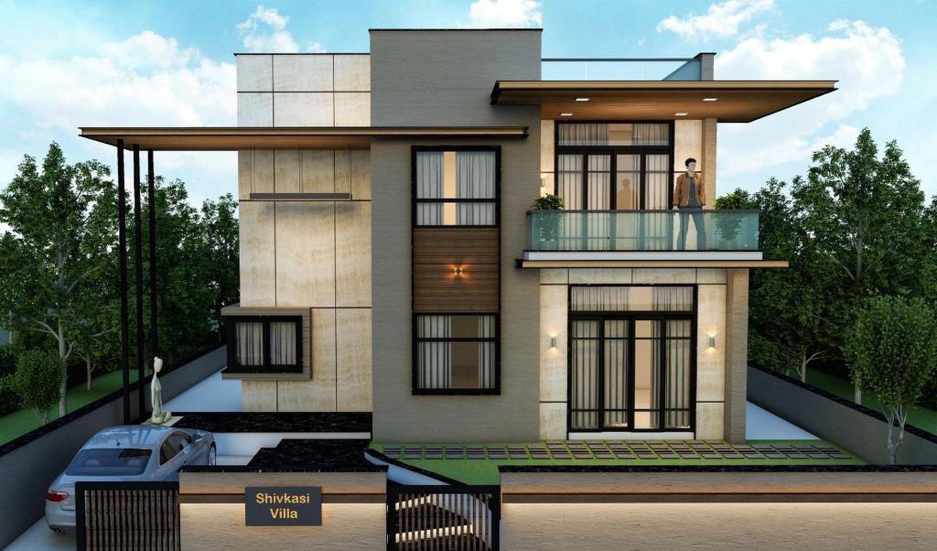
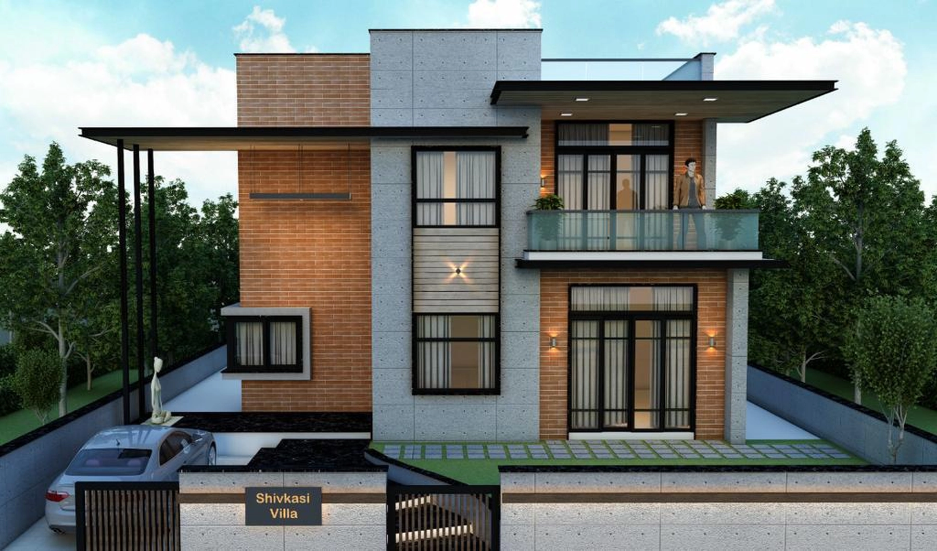
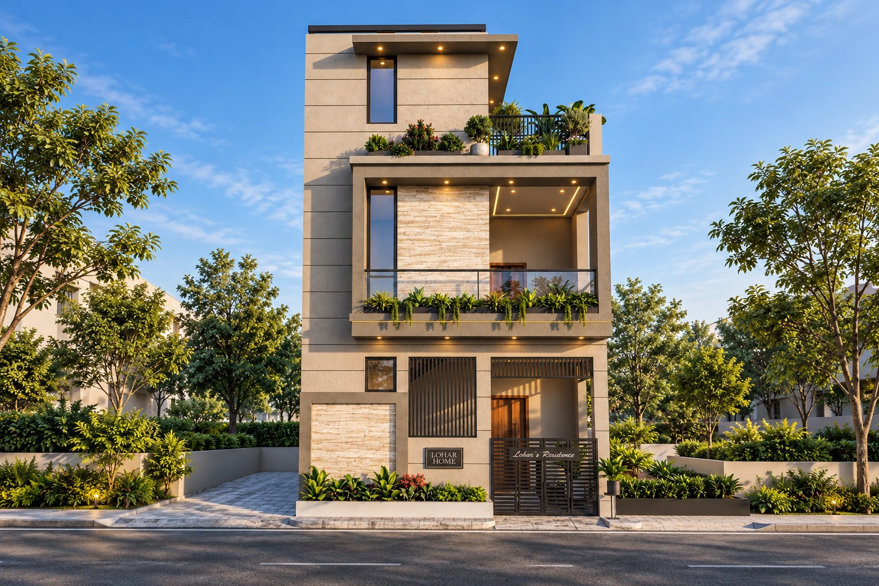
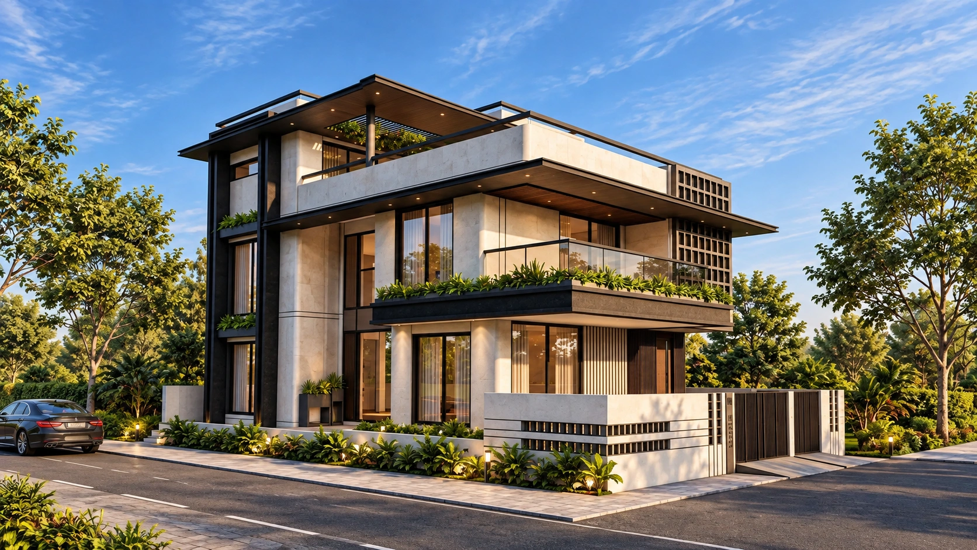
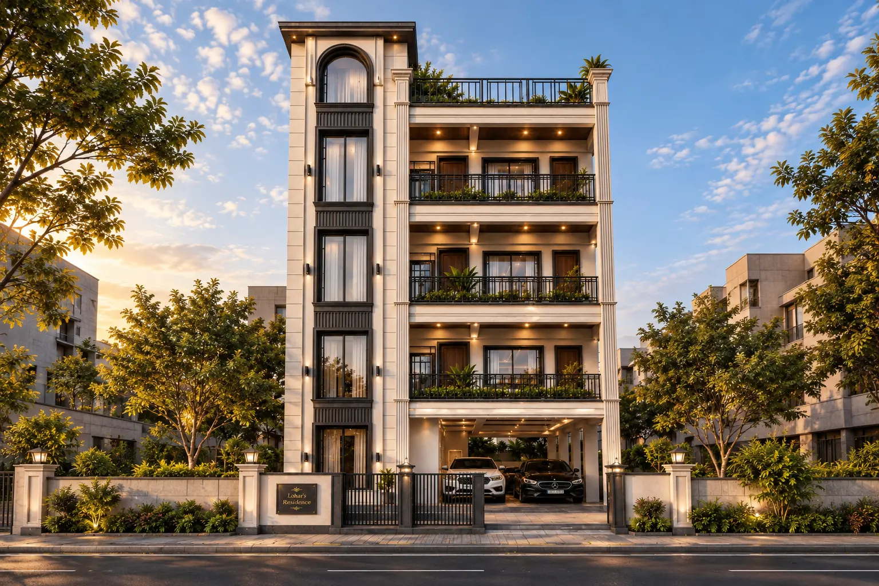
Set in Ambli, Ahmedabad, this residence spread over a 450 square yard plot is designed around honest materials and clean lines. The street face pairs exposed red brick with grey concrete bands and slim steel framed glazing, giving the home a warm yet contemporary character that ages well. A cantilevered upper balcony with a glass railing steps forward over the entrance, while horizontal louvers along the top edge cut the harsh sun and keep the rooms shaded. The timber framed main door and the mature frangipani tree at the threshold soften the geometry and mark a calm point of arrival.
Inside, the planning follows the same restraint, with large openings that pull in daylight and cross ventilation through the day. Brick, concrete, wood and glass are allowed to speak for themselves, so the home feels grounded, comfortable and quietly modern rather than showy.
- Year
- Location
- Plot Area
- Construction Area