Harshadbhai’s Residence – Science city, A’Bad
- Project TypeResidence
- Category
Eaves, Jaali and Green Edges
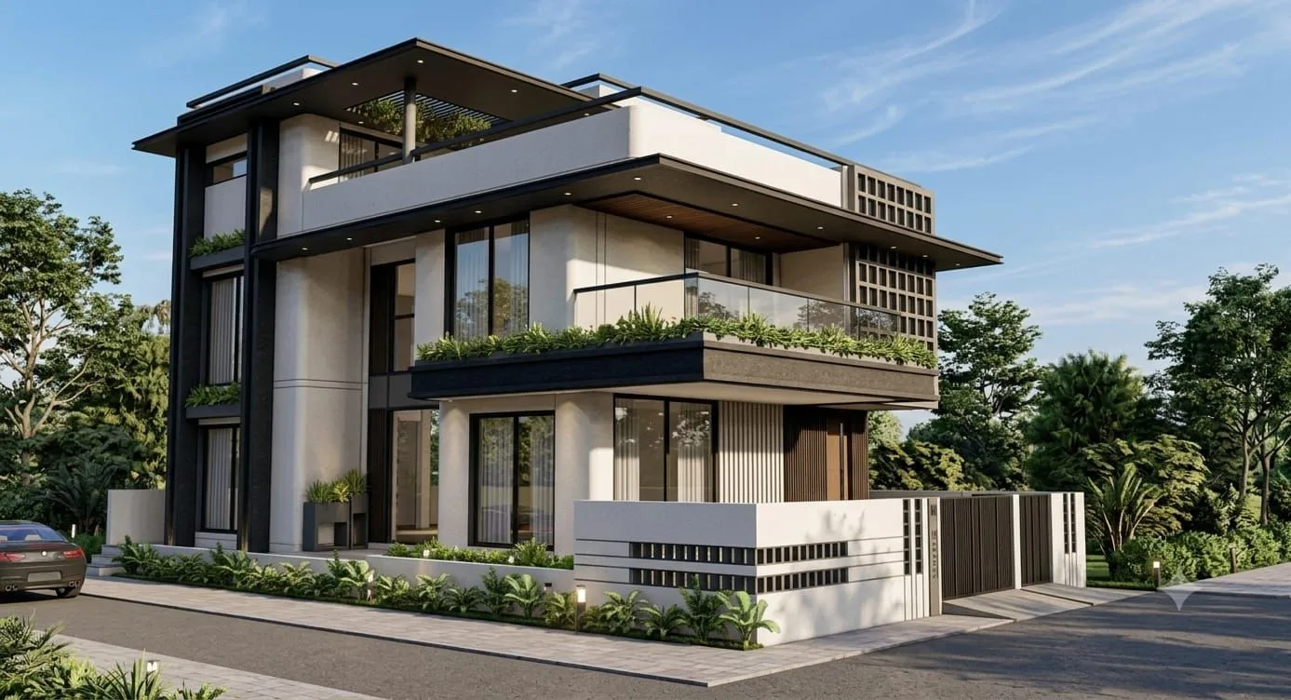
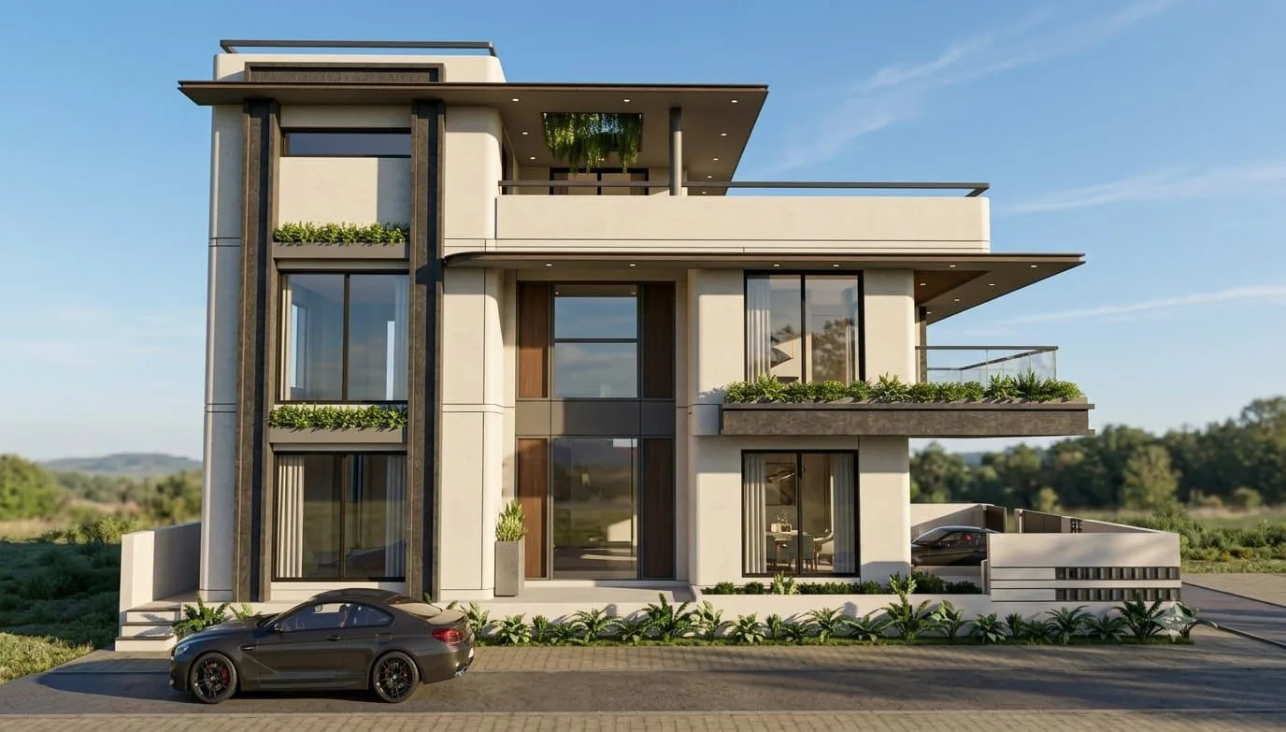
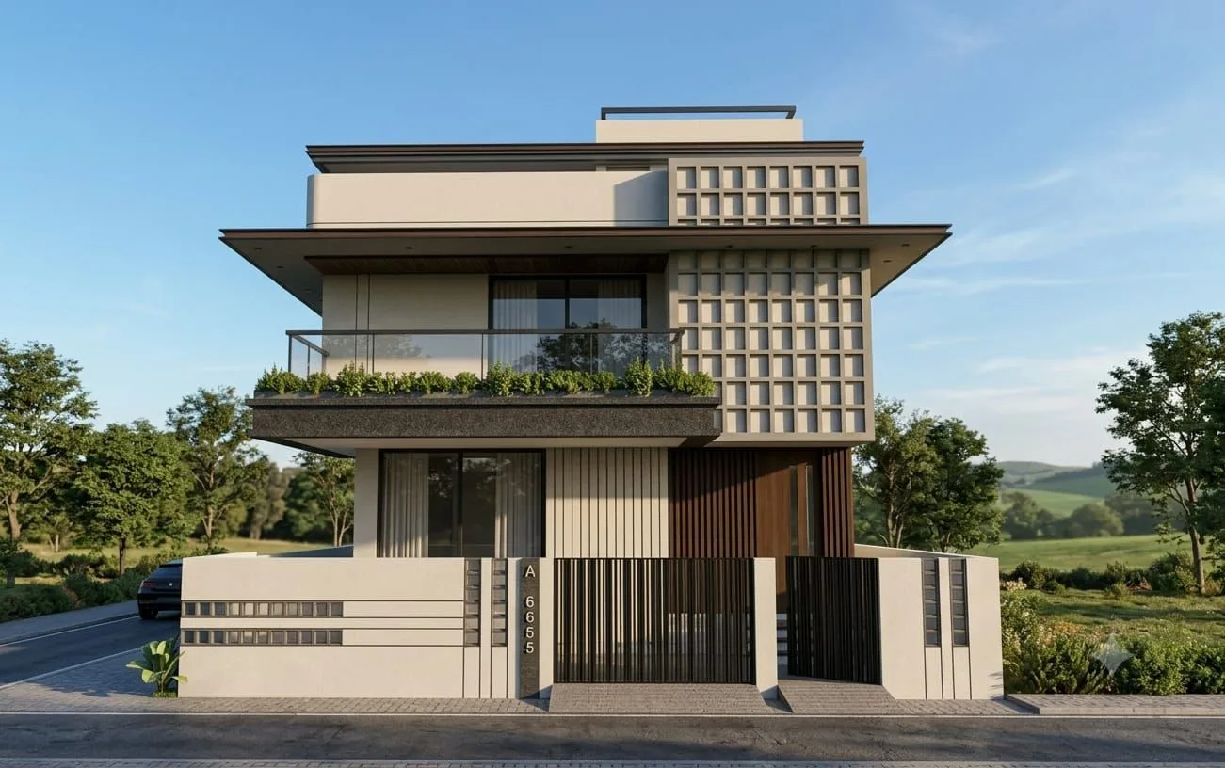
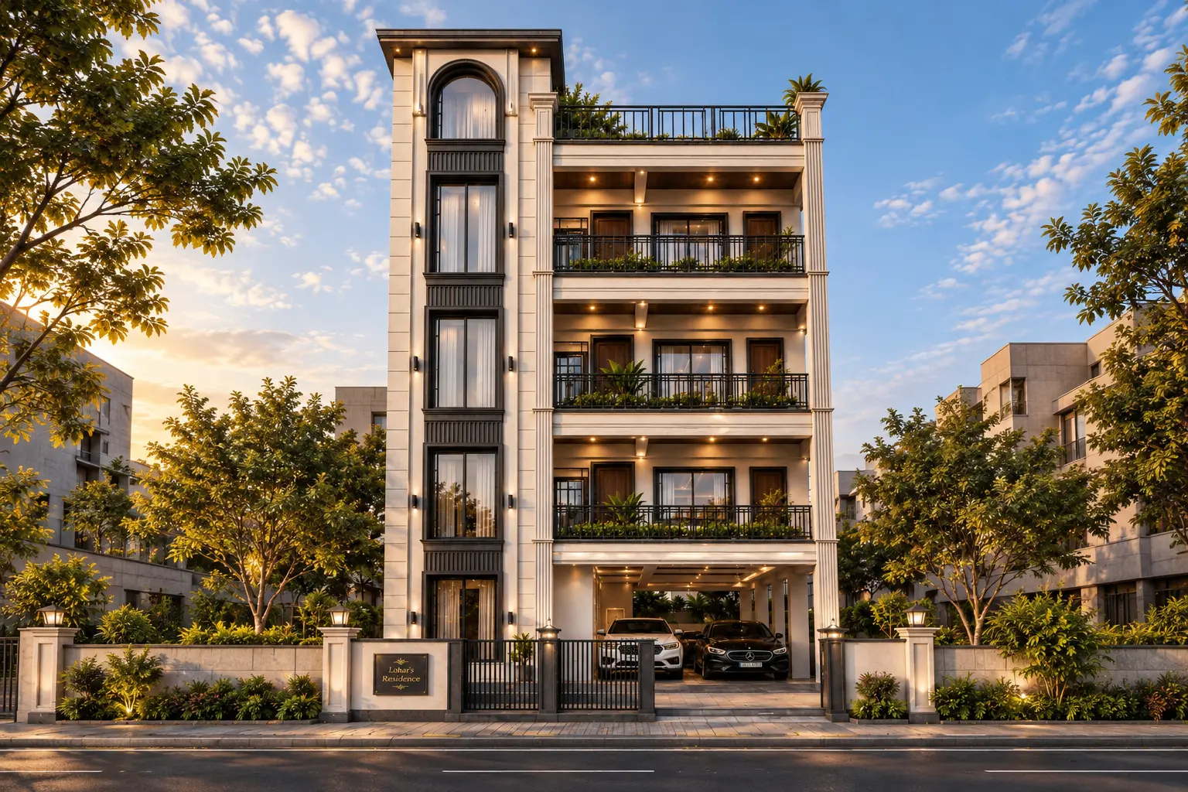
Set on a corner plot near Science City in Ahmedabad, this home works about 5500 square feet of carpet area into a 2500 square foot footprint, so it grows upward through three levels and a covered terrace rather than spreading across the site. Deep cantilevered roof slabs with slim dark fascias step out over each floor and hold the glazing in shade through most of the day. The walls are finished in a warm off white texture, cut by charcoal vertical fins that run the full height of the corner and by a large square grid jaali that screens the west face without shutting out the breeze.
Every level opens onto a cantilevered balcony with a planter running along its edge, so greenery softens the elevation right from the street. The entrance sits behind timber slat screens beside a double height glazed volume, and the compound wall carries the same slotted rhythm across to the gate.
- Year
- Location
- Plot Area
- Carpet Area