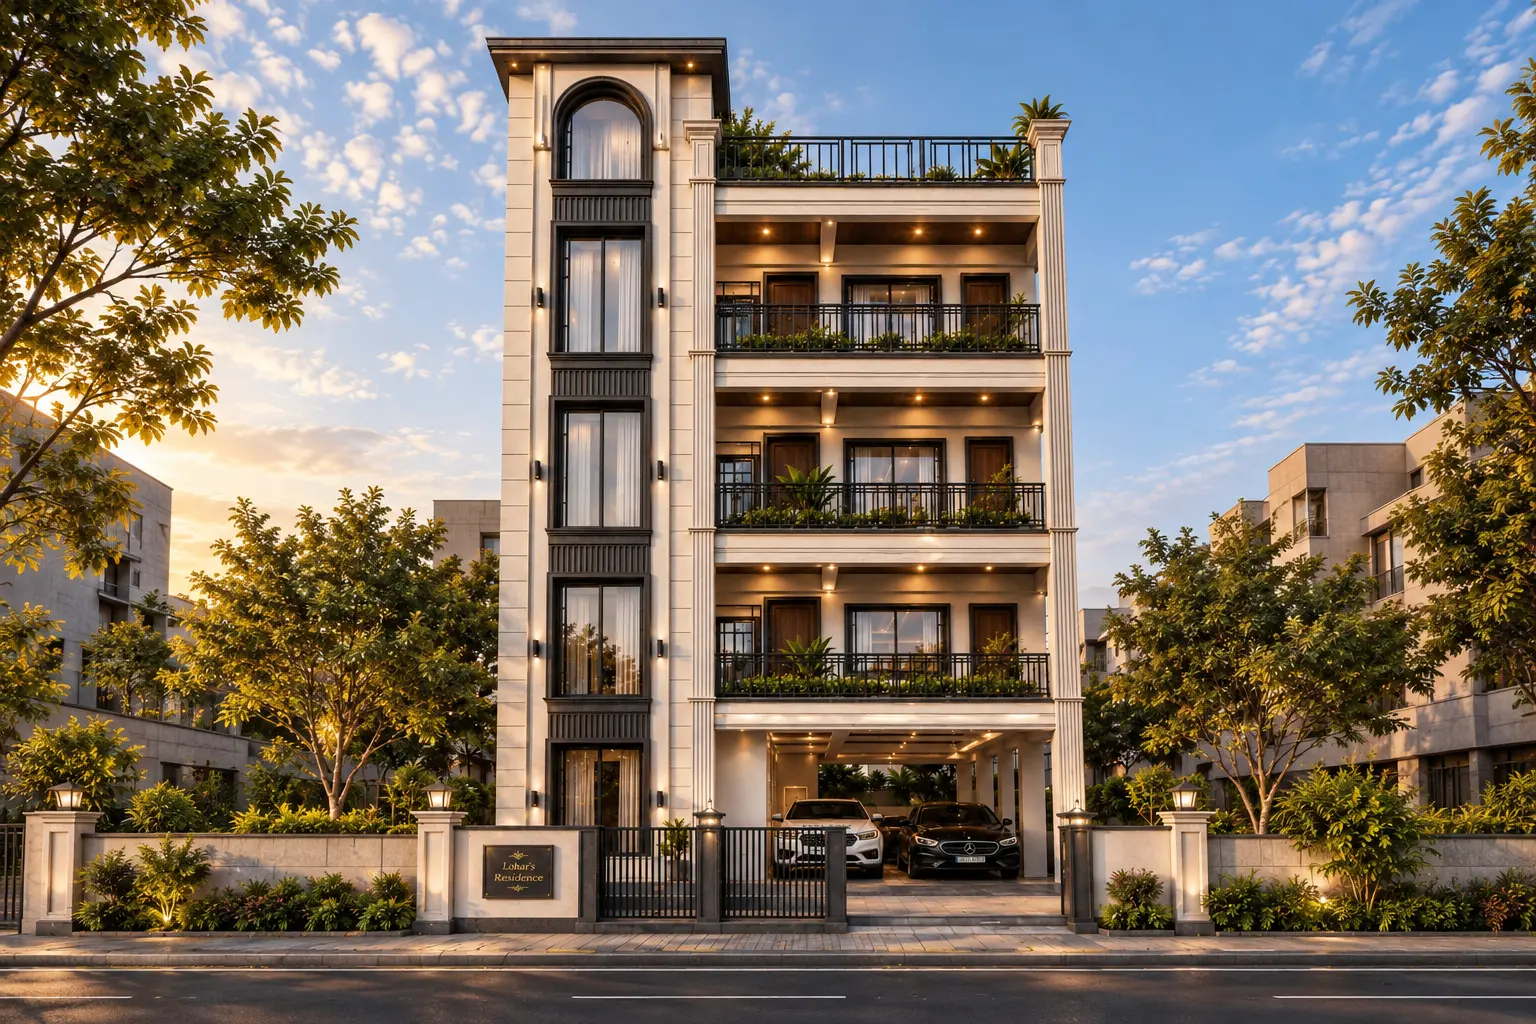
Milanbhai’s Residence – Bopal, A’Bad
- Project TypeResidence
- Category
Curves, Brass and Warm Oak
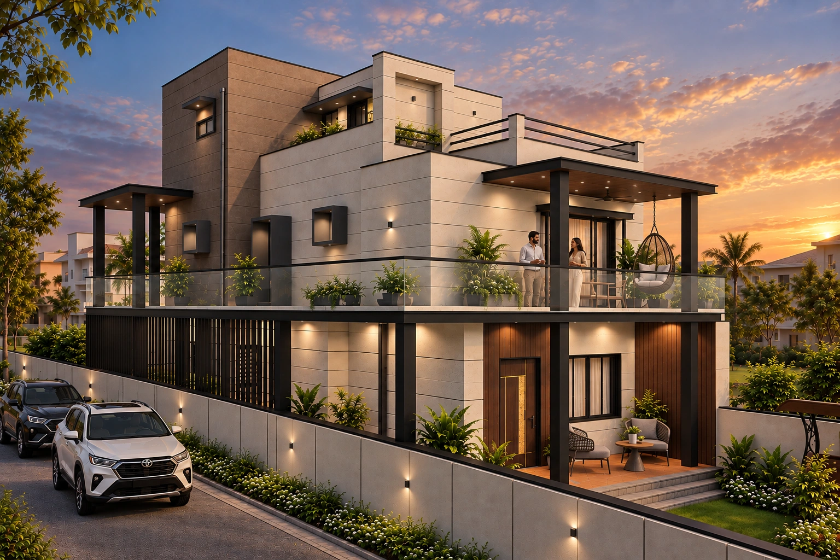
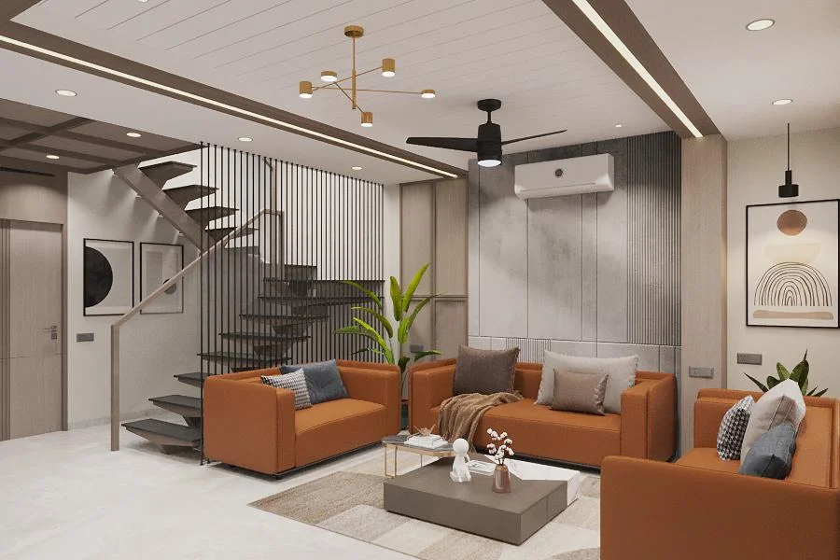
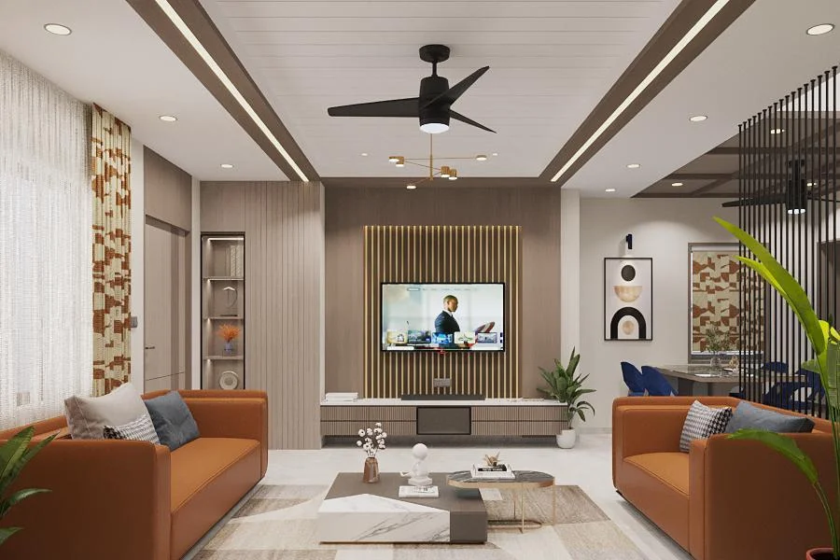
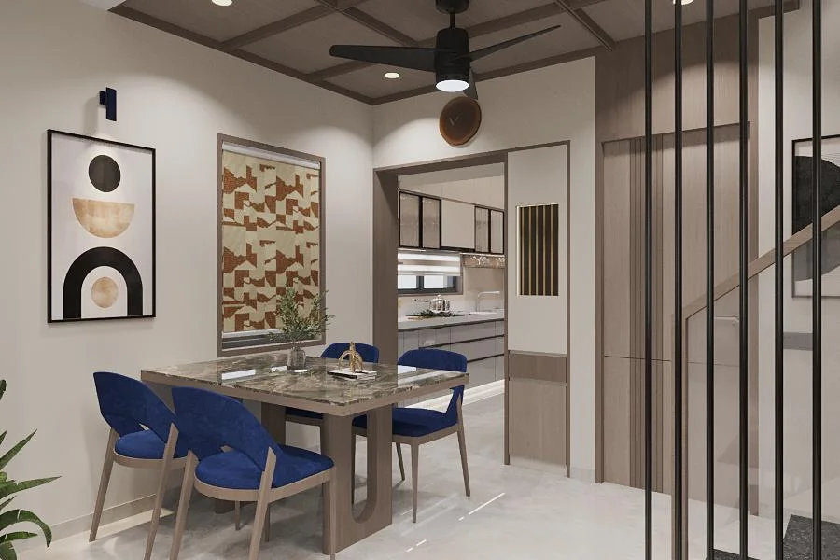
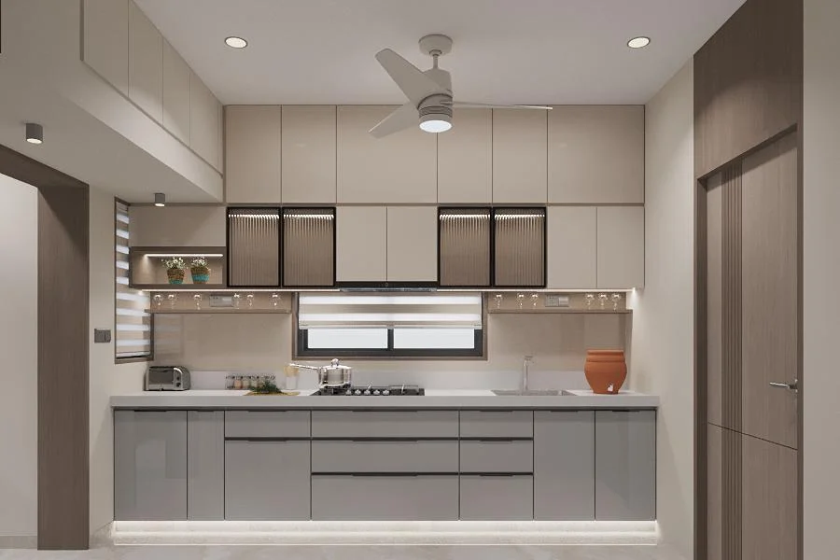
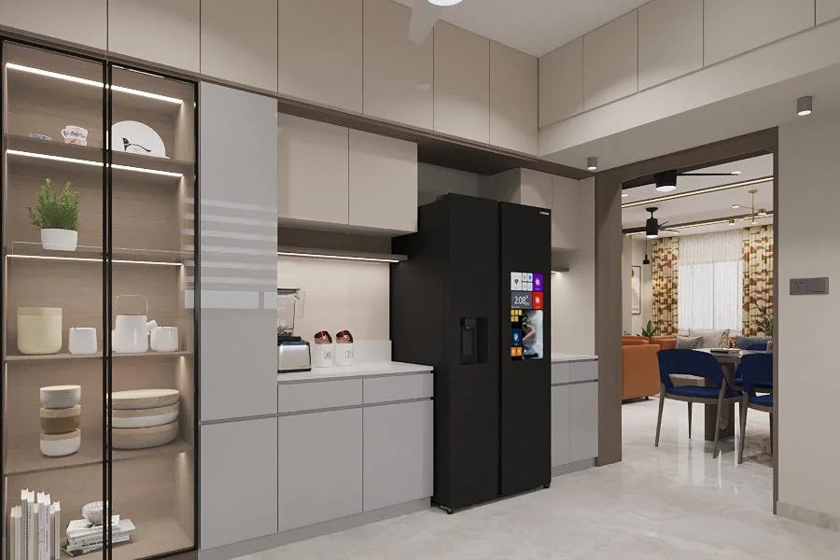
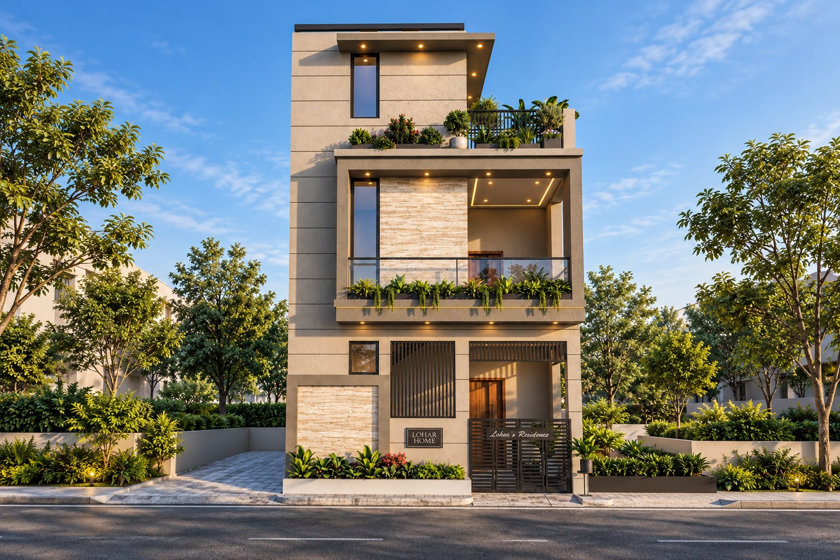
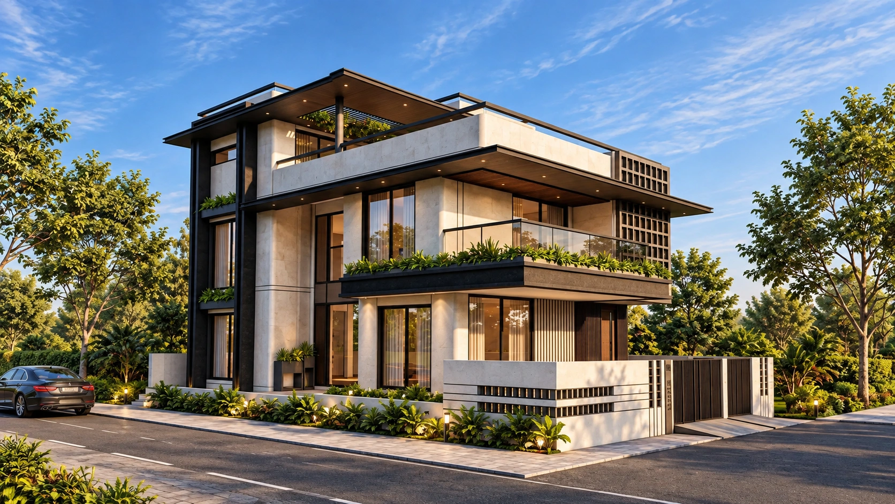
Set in South Bopal, Ahmedabad, this family home works a 2500 square foot plot into roughly 3500 square feet of carpet area across its floors. The entrance opens onto a living room where a floating steel staircase climbs behind a slim vertical screen, so light and sightlines carry between levels rather than stopping at a wall. Terracotta sofas warm the grey and oak palette, and a slatted timber television wall lined with brass reveals anchors the opposite side. The dining table in marble and blue velvet sits beyond, under a coffered ceiling with a clear run through to the kitchen.
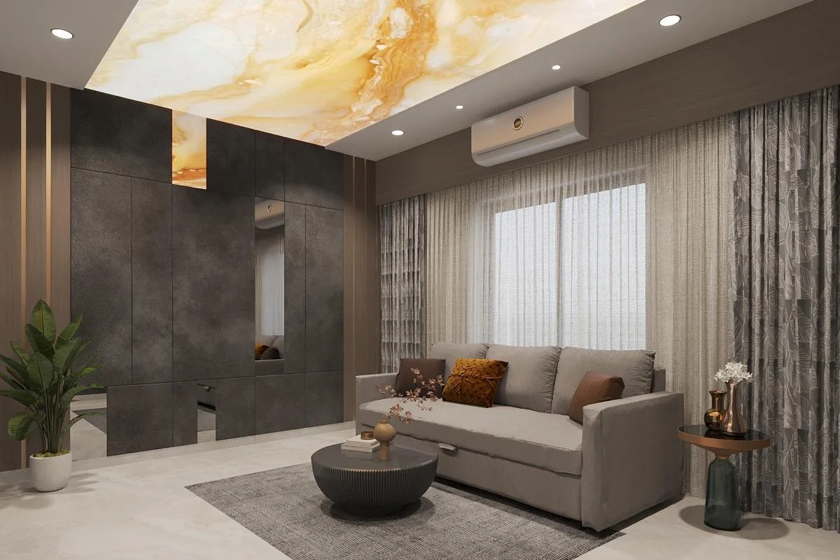
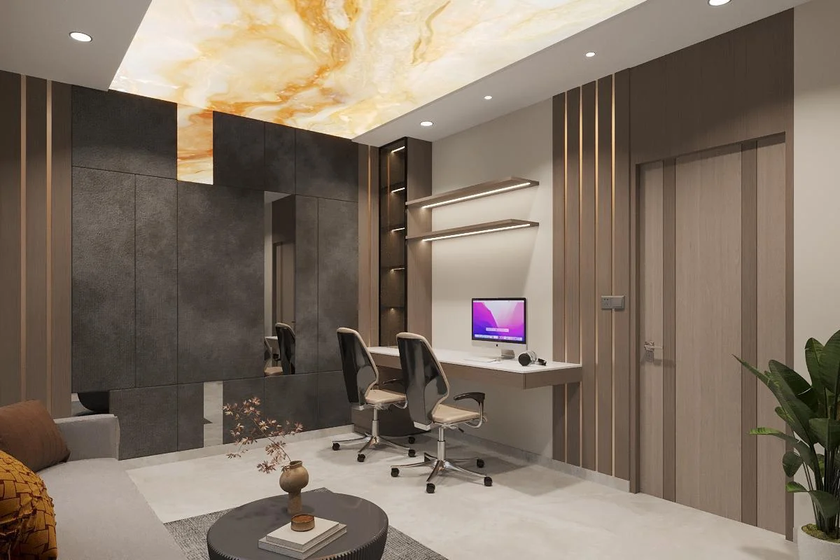
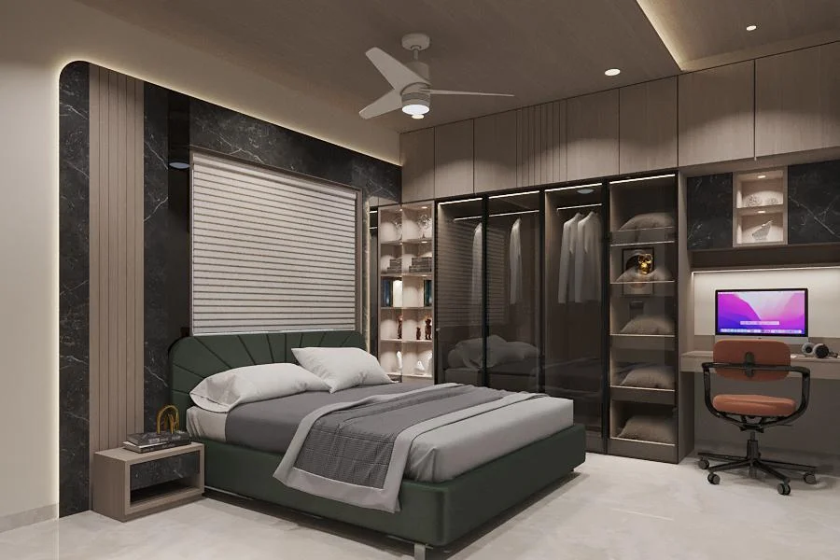
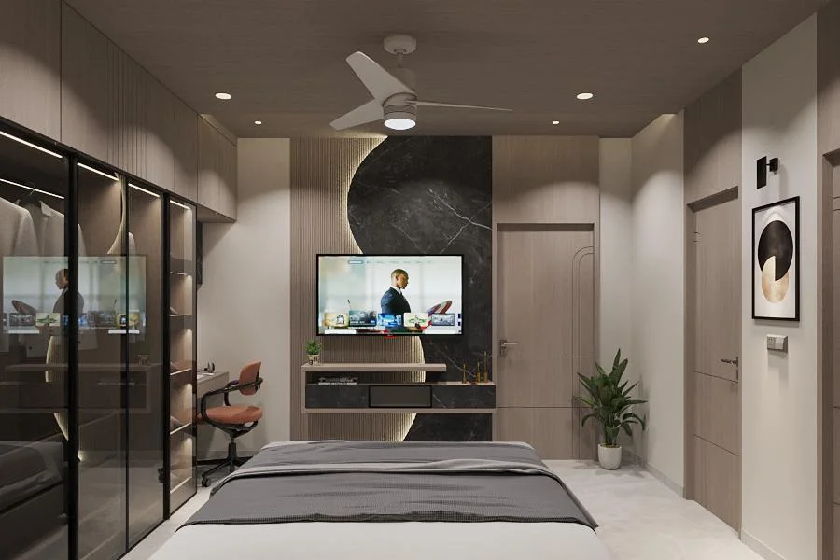
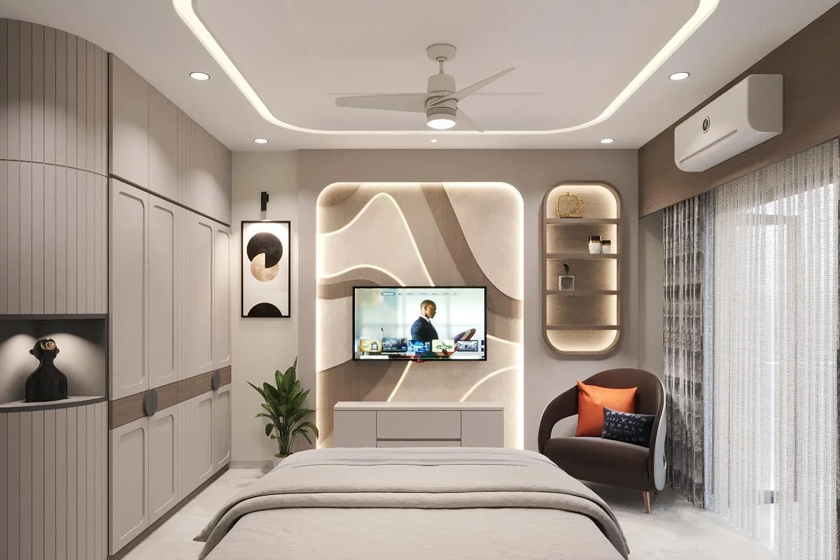
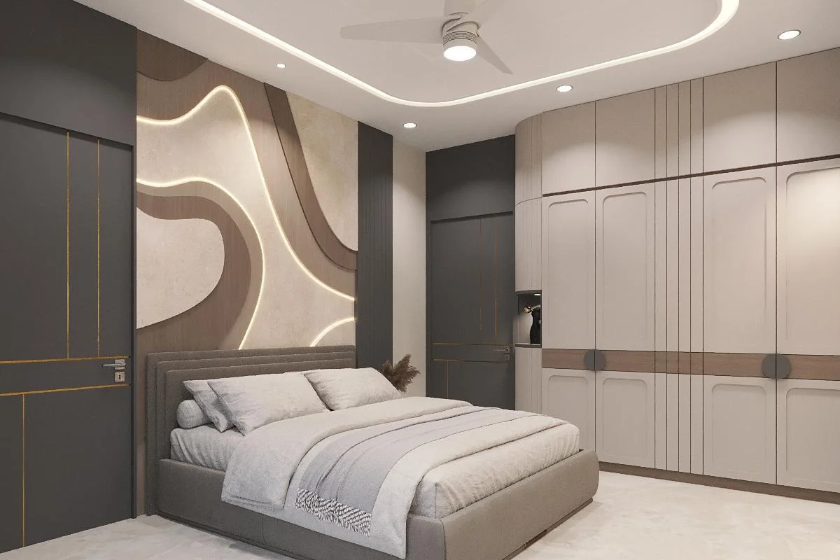
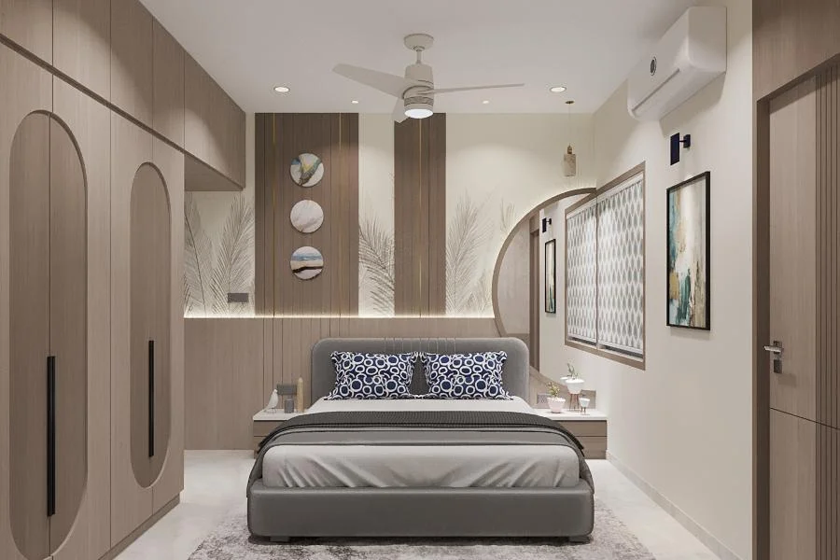
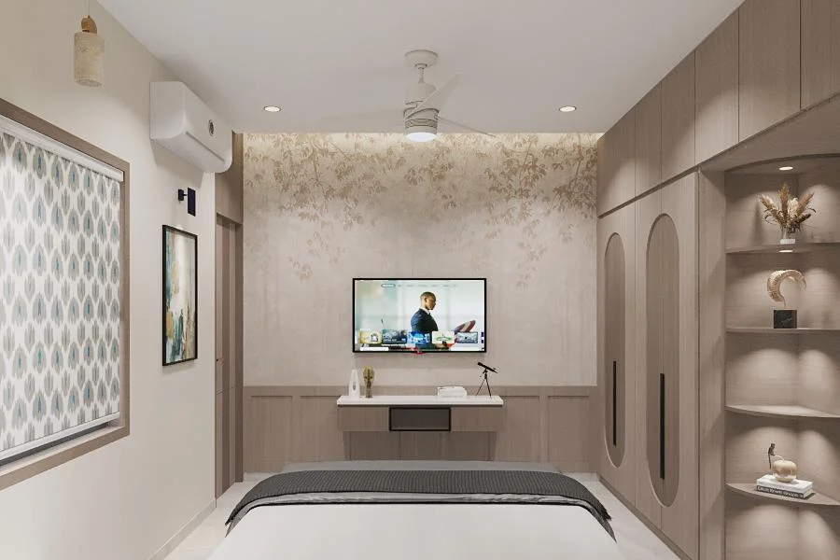
Each bedroom takes a different character, from backlit curved panelling to a black marble headboard wall with a glass fronted walk in wardrobe. A quieter lounge and study under a lit onyx ceiling completes the plan, with warm oak, brass and soft cove lighting holding the house together.
- Year
- Location
- Plot Area
- Carpet Area