Mahavirsinh’s Residence – Sachana, A’Bad
- Project TypeResidence
- Category
Stone, Timber and Deep Shade
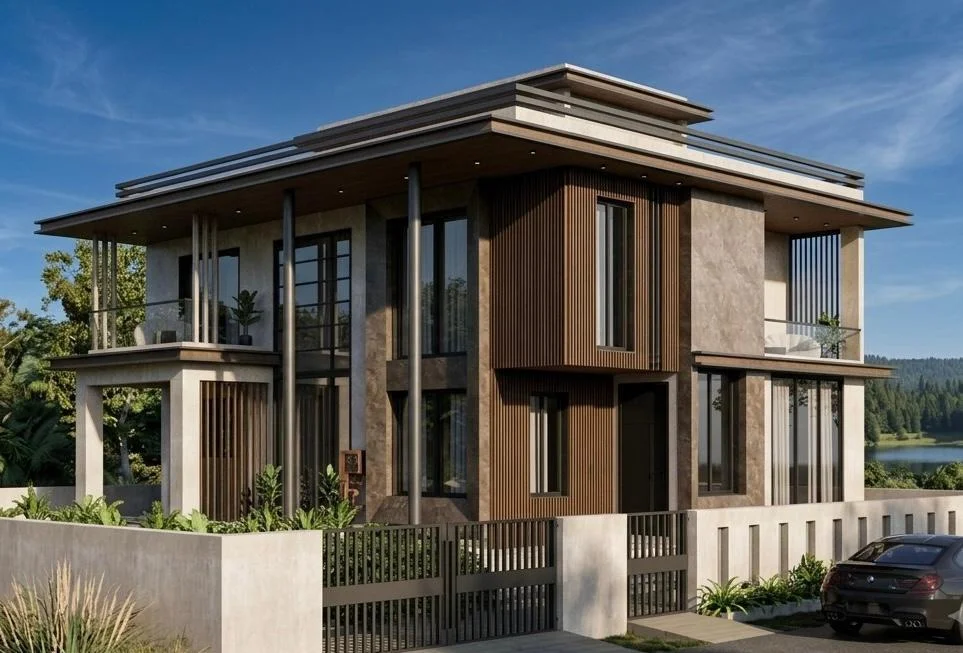
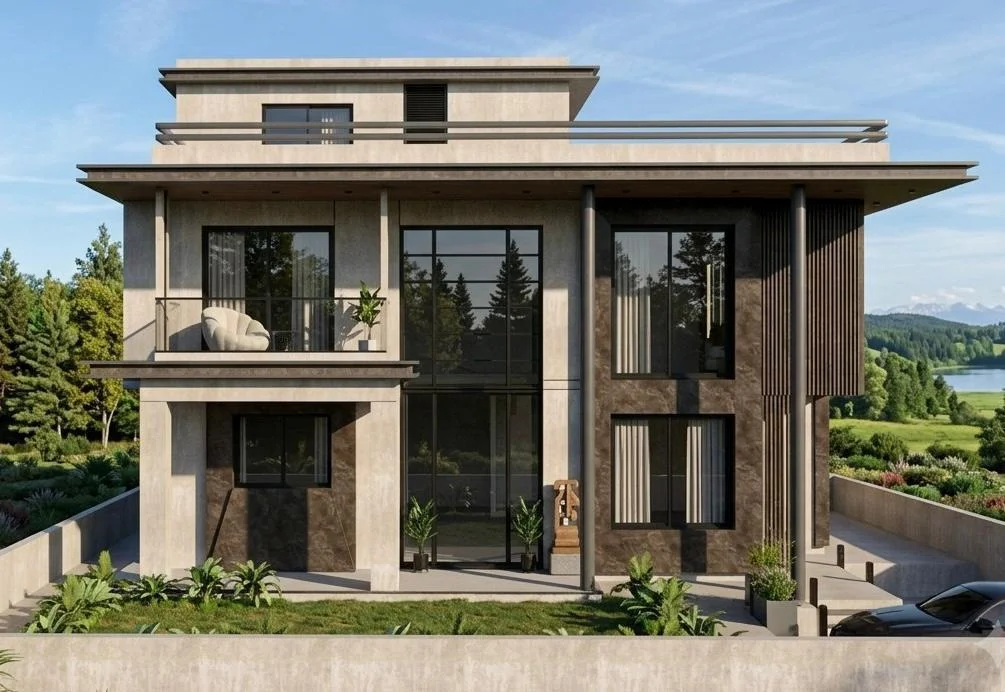
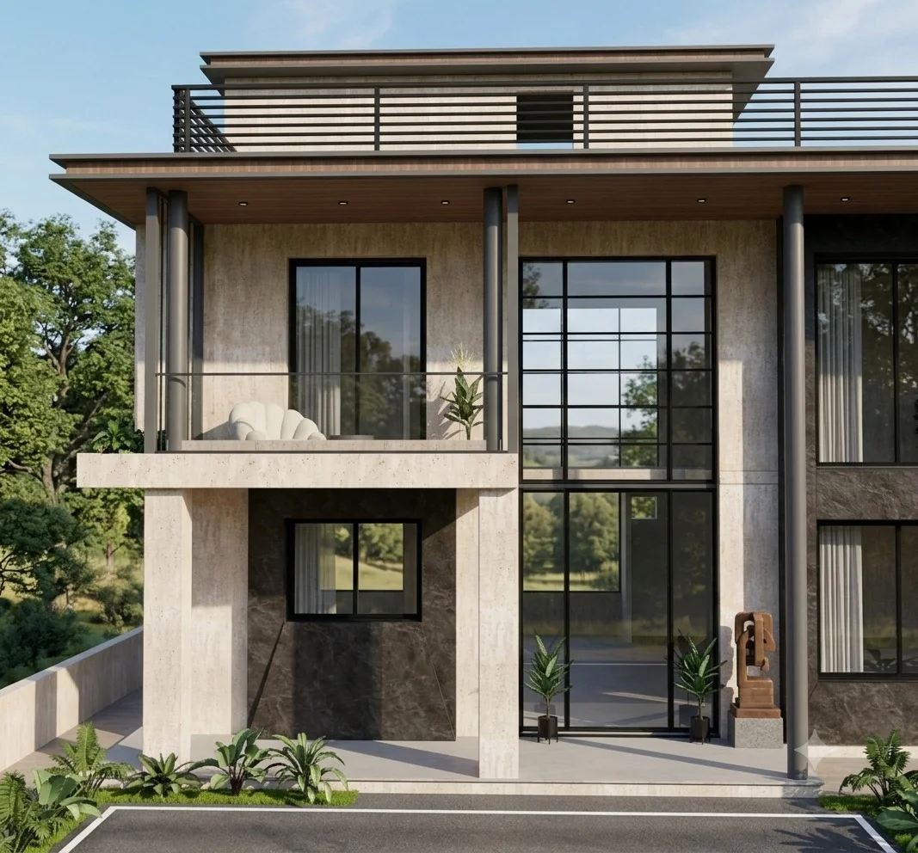
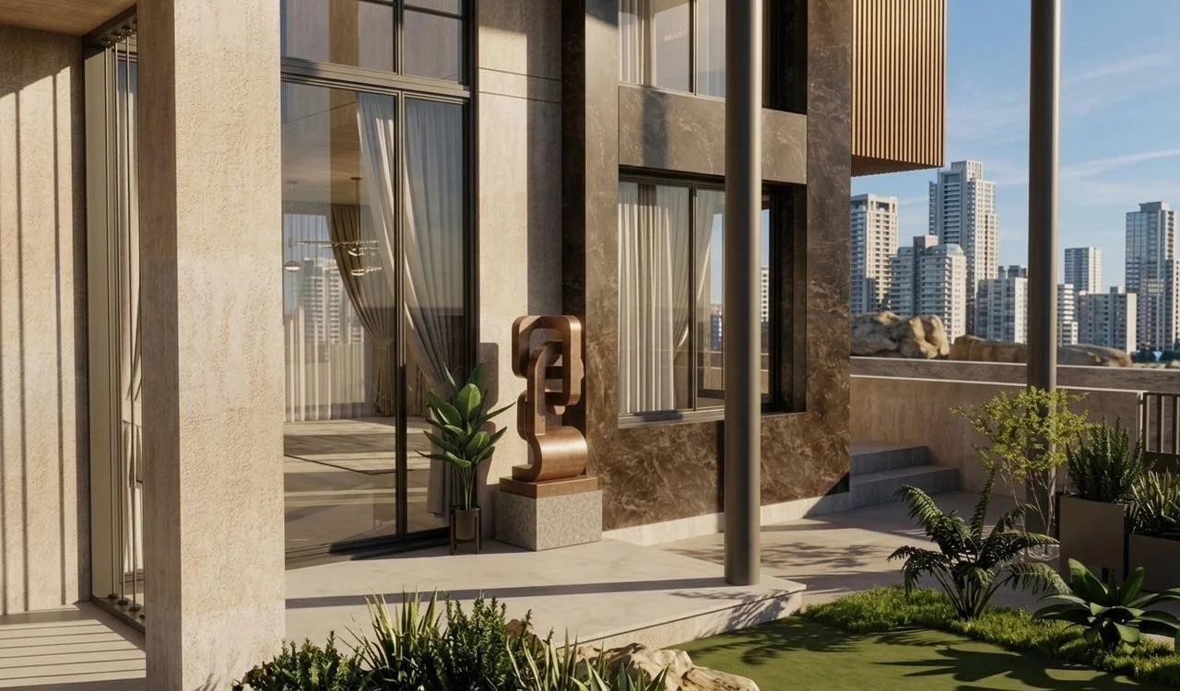
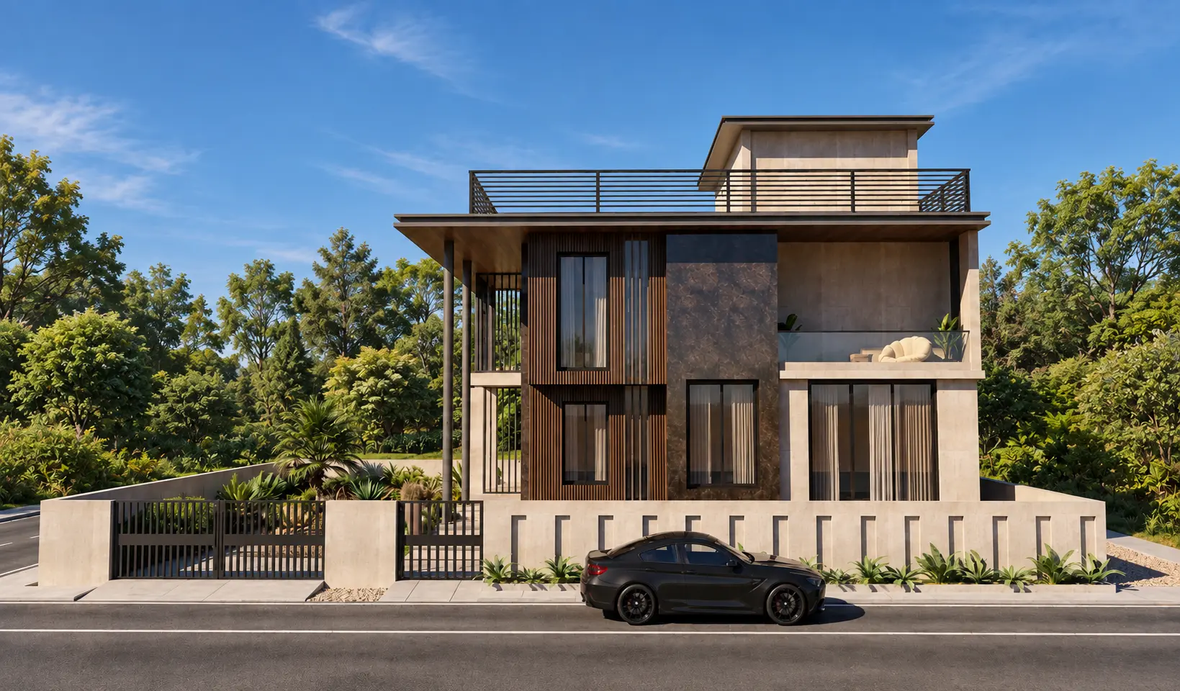
Set in Sachana, this three level home places about 4200 square feet of carpet area on a 4500 square foot plot. The elevation is built from long horizontal planes, with deep cantilevered roof slabs carried on slim steel columns that hold the facade in shade through the harder part of the day. Pale textured stone forms the calm base, broken by tall panels of dark coffee marble and vertical timber slat screens that filter light into the rooms behind. Full height glazing in slim black frames runs between them, and a cantilevered balcony steps forward over the entrance to mark the way in.
A rooftop terrace sits above the main roof line behind a simple metal railing, and the boundary wall picks up the same rhythm in a run of vertical slots. Stone, timber and shadow are allowed to do the work, so the house reads as quiet rather than decorated.
- Year
- Location
- Plot Area
- Carpet Area