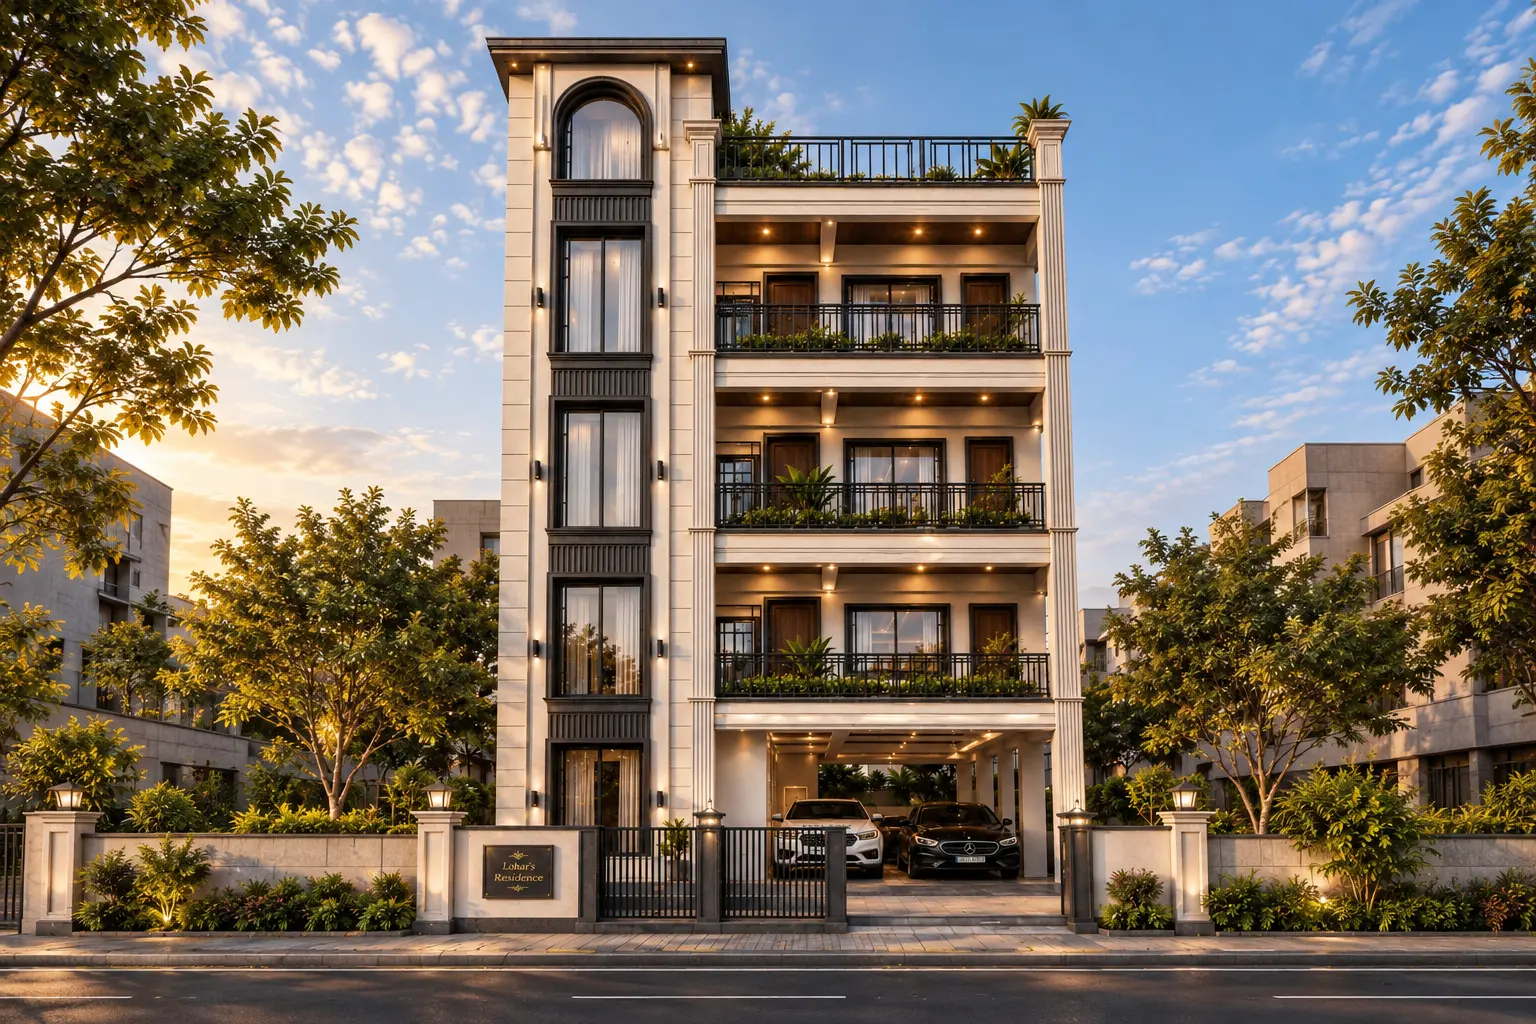
Hirenbhai’s Residence – Mehsana
- Project TypeResidence
- Category
Same Design, None of the Weight
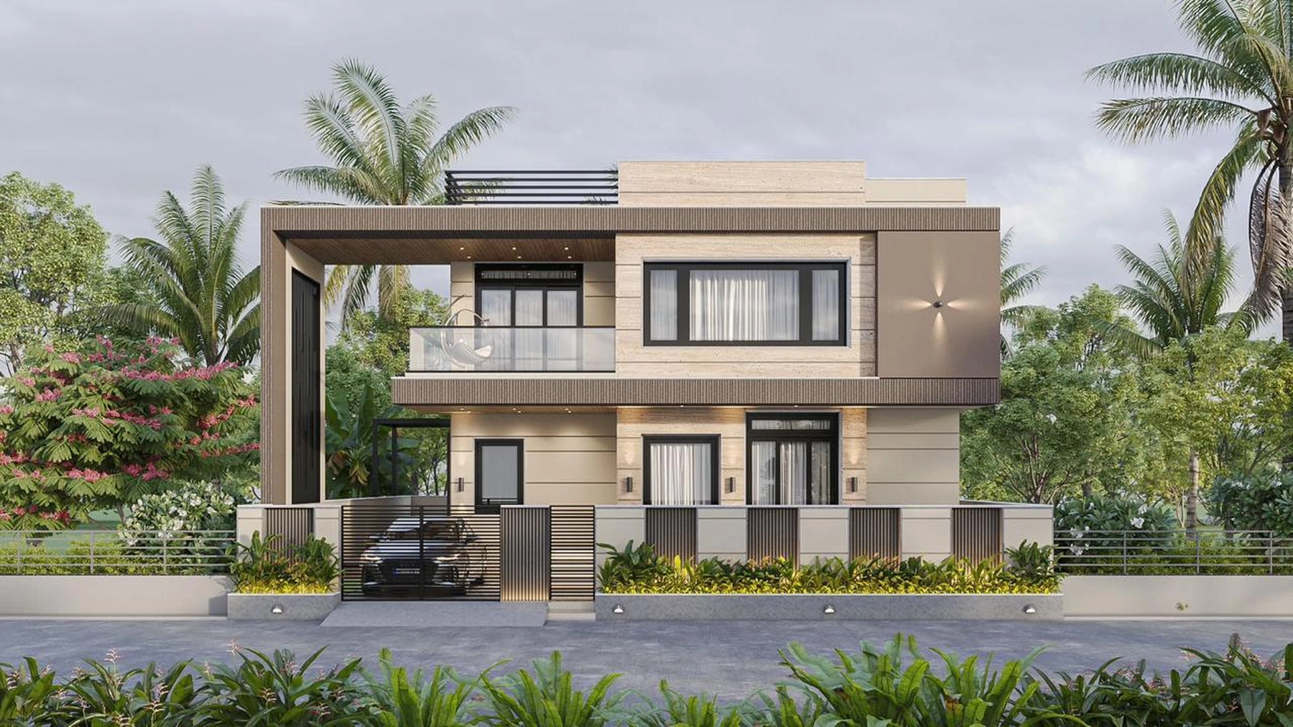
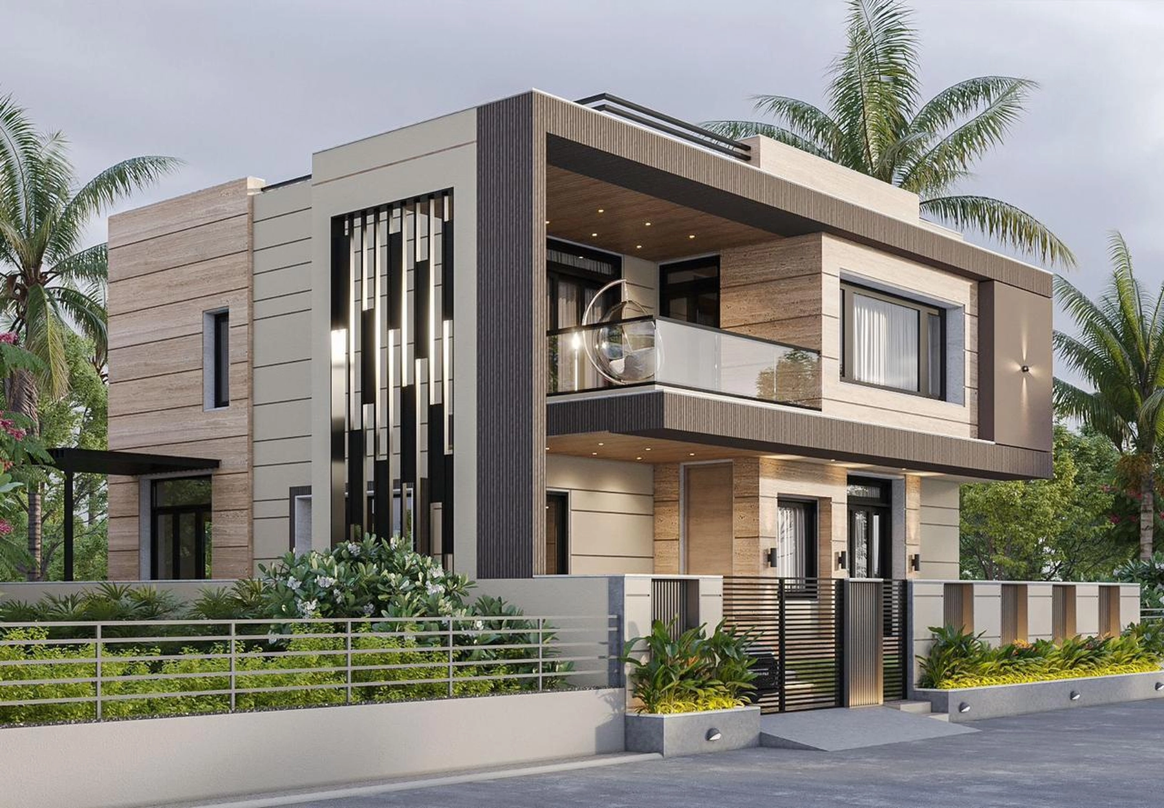
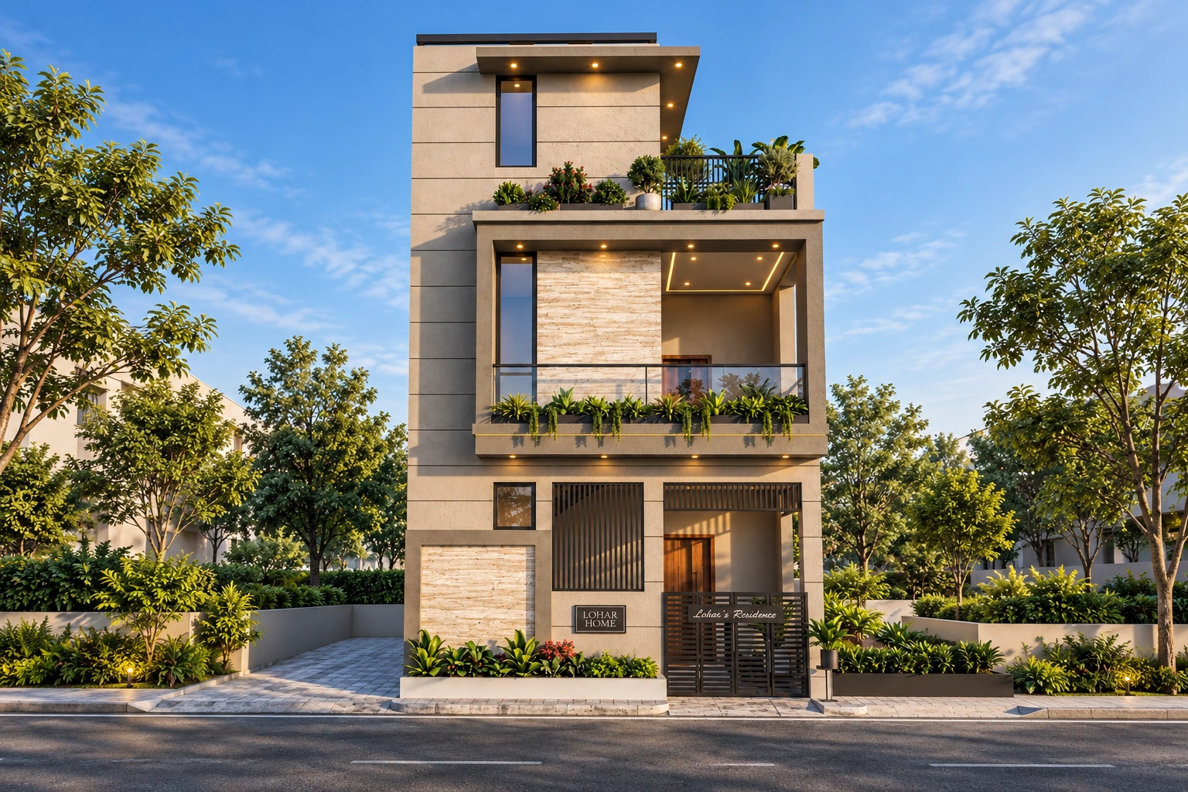
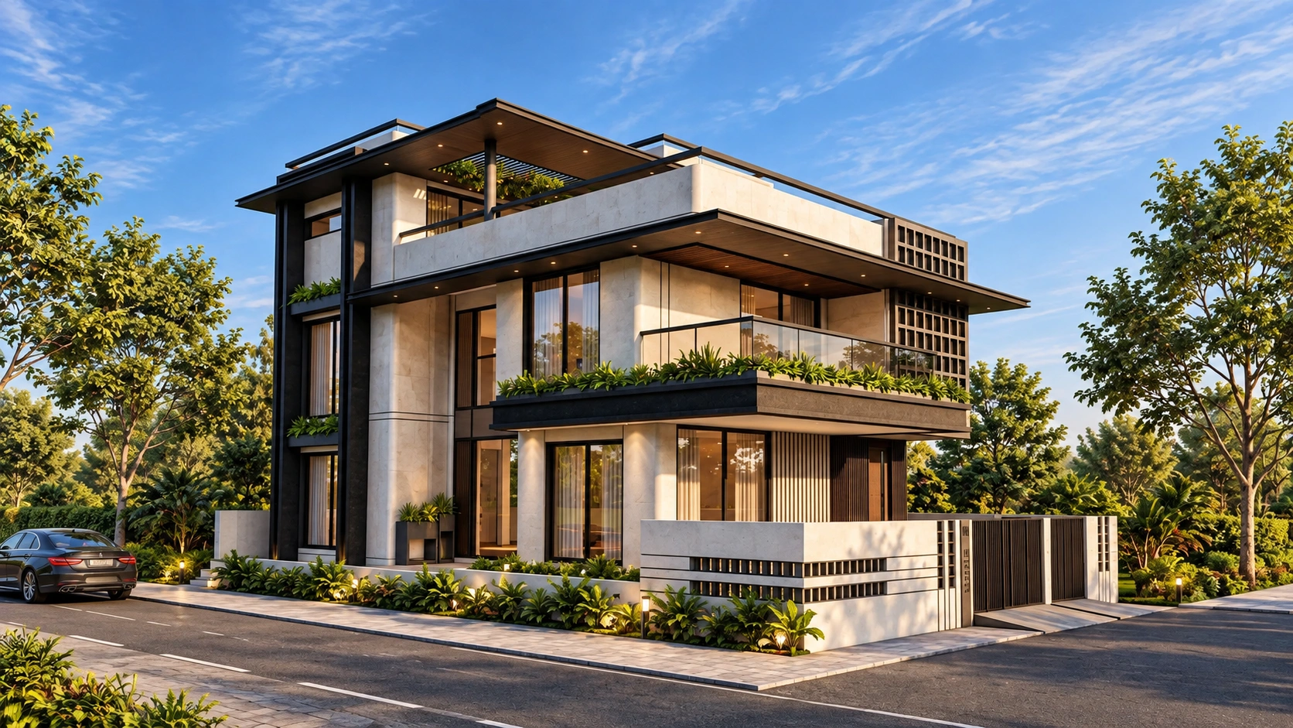
Located in Mehsana, this contemporary residence is envisioned as a refined expression of modern luxury, thoughtfully designed to balance architectural character with functional living. Developed on a 280-square-yard plot with an approximate 380-square-yard carpet area, the residence features a bold yet elegant façade defined by clean geometric volumes, textured surfaces, warm wood tones, and contrasting dark accents. Large openings, vertical fins, and layered balconies create depth and visual rhythm while allowing ample natural light and ventilation throughout the home.
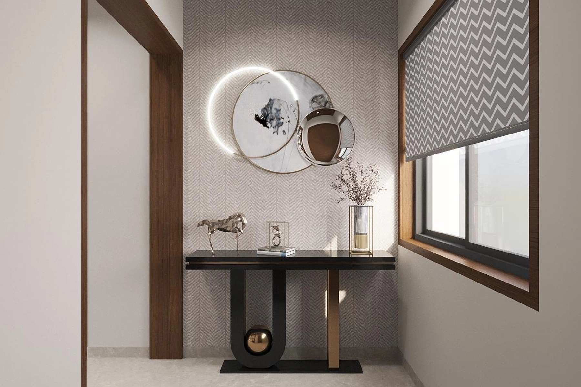
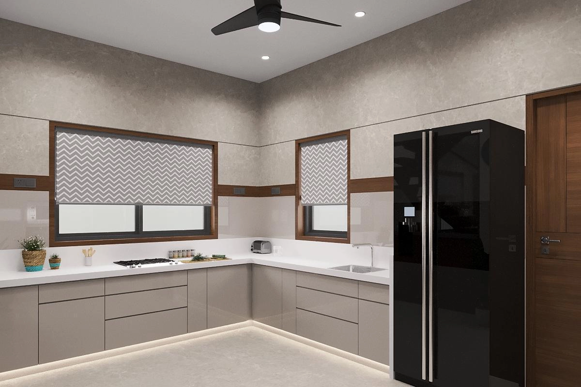
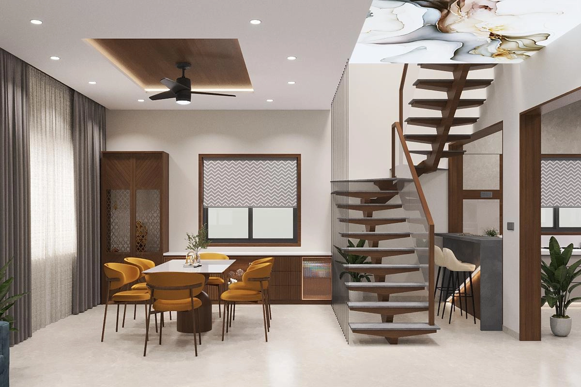
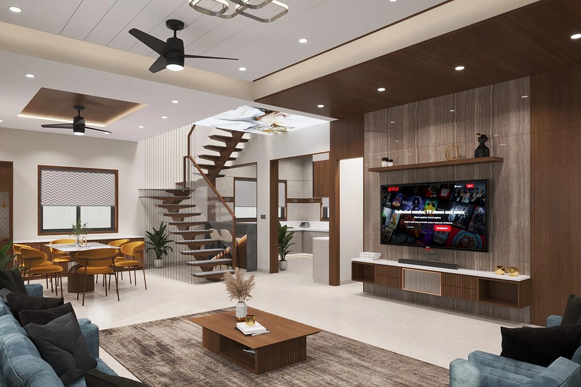
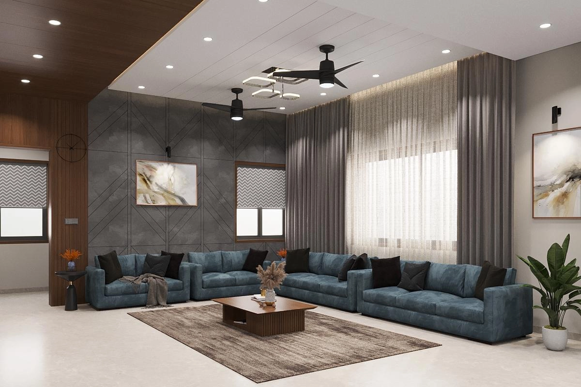
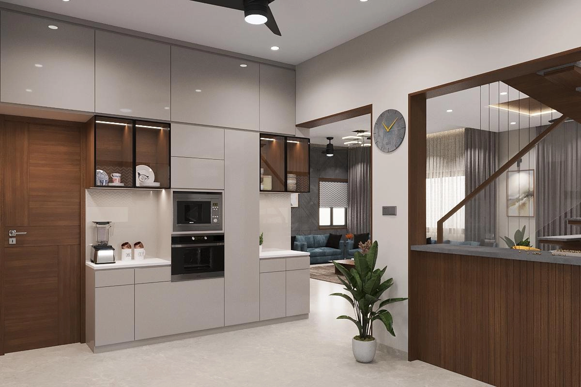
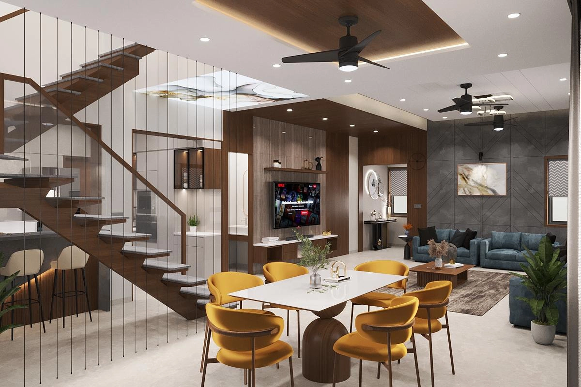
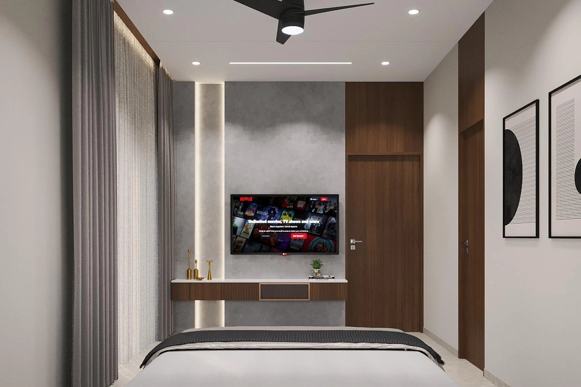
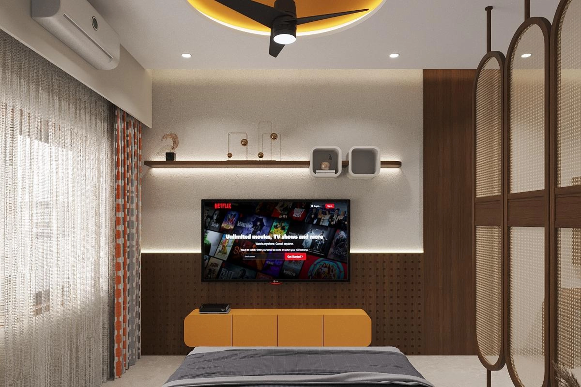
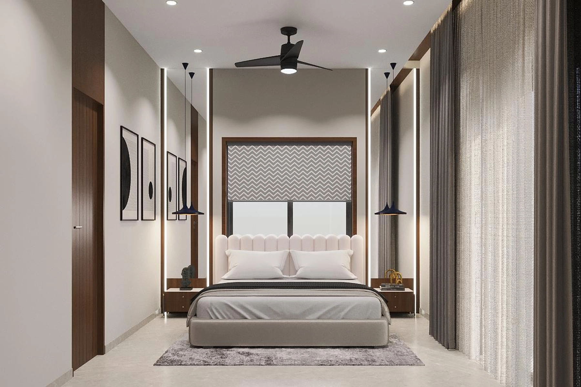
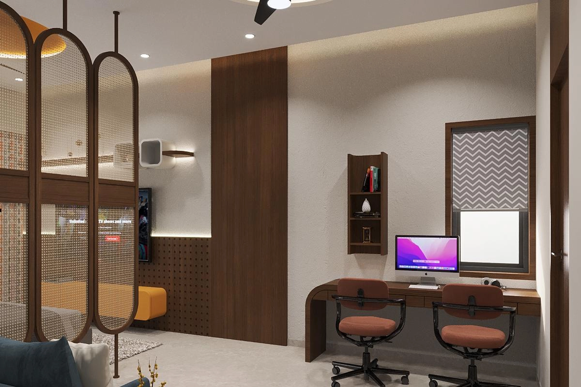
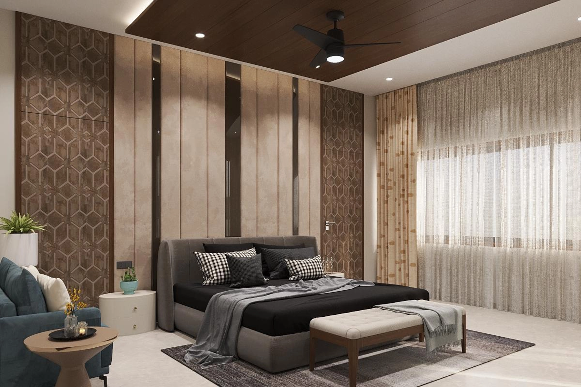
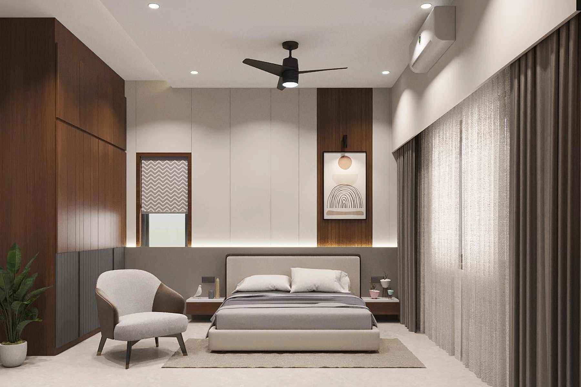
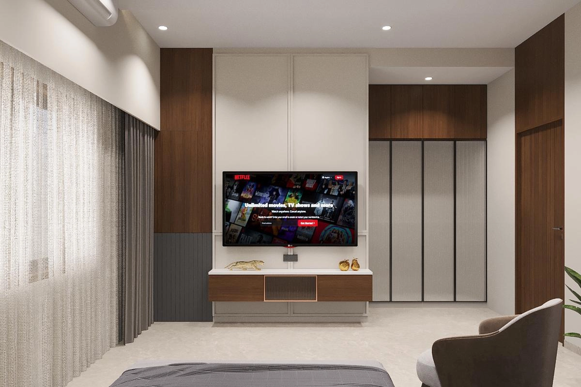
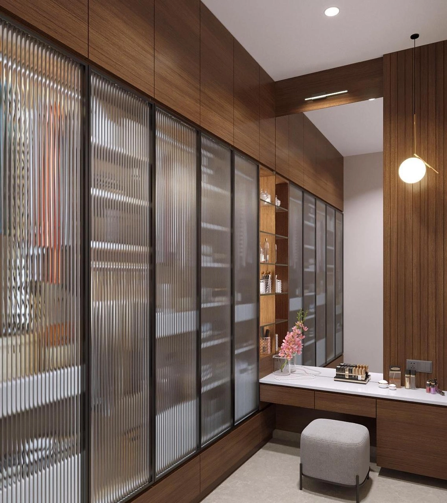
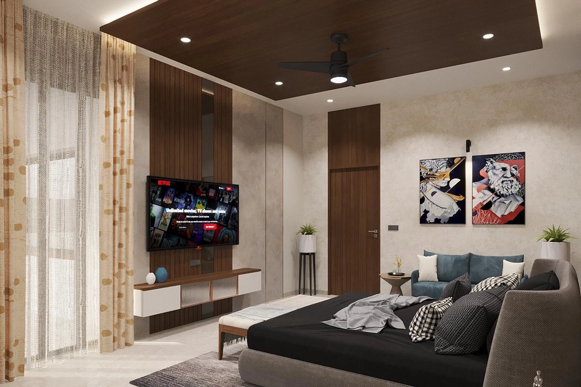
The interiors follow a sophisticated and minimal design language, focusing on premium materials, refined detailing, and a seamless connection between spaces. Particular attention is given to the bathrooms, conceived as luxurious spa-like environments that combine contemporary finishes, innovative elements, and a sense of calm. Overall, the project brings together architecture and interior design into a cohesive residential experience—modern, luxurious, comfortable, and carefully tailored to the lifestyle of the occupants.
- Year
- Location
- Plot Area
- Carpet Area