Chakravarti’s Residence – Bopal, A’Bad
- Project TypeResidence
- Category
Stone, Wood and Warm Light
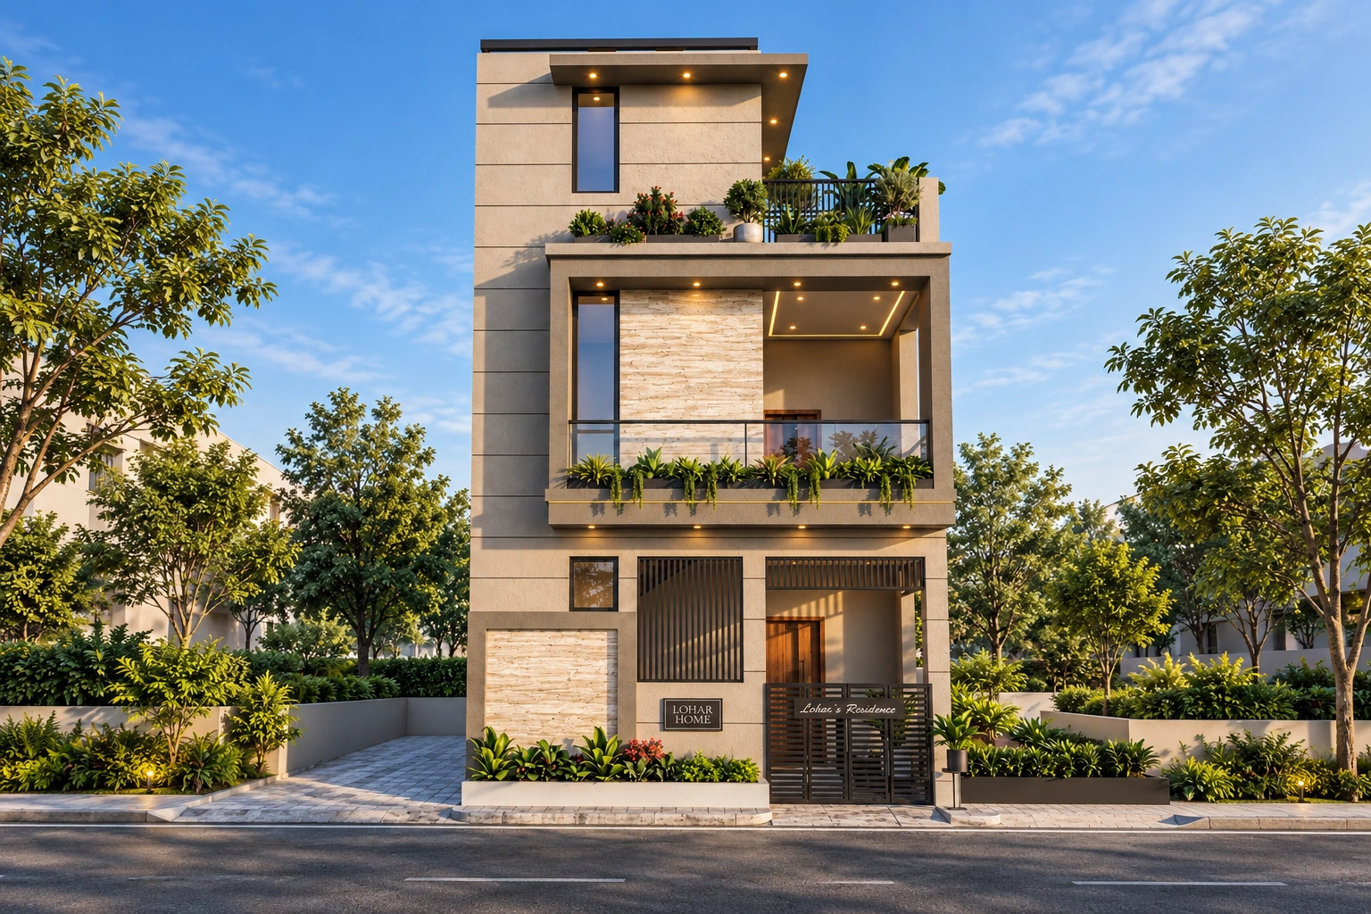
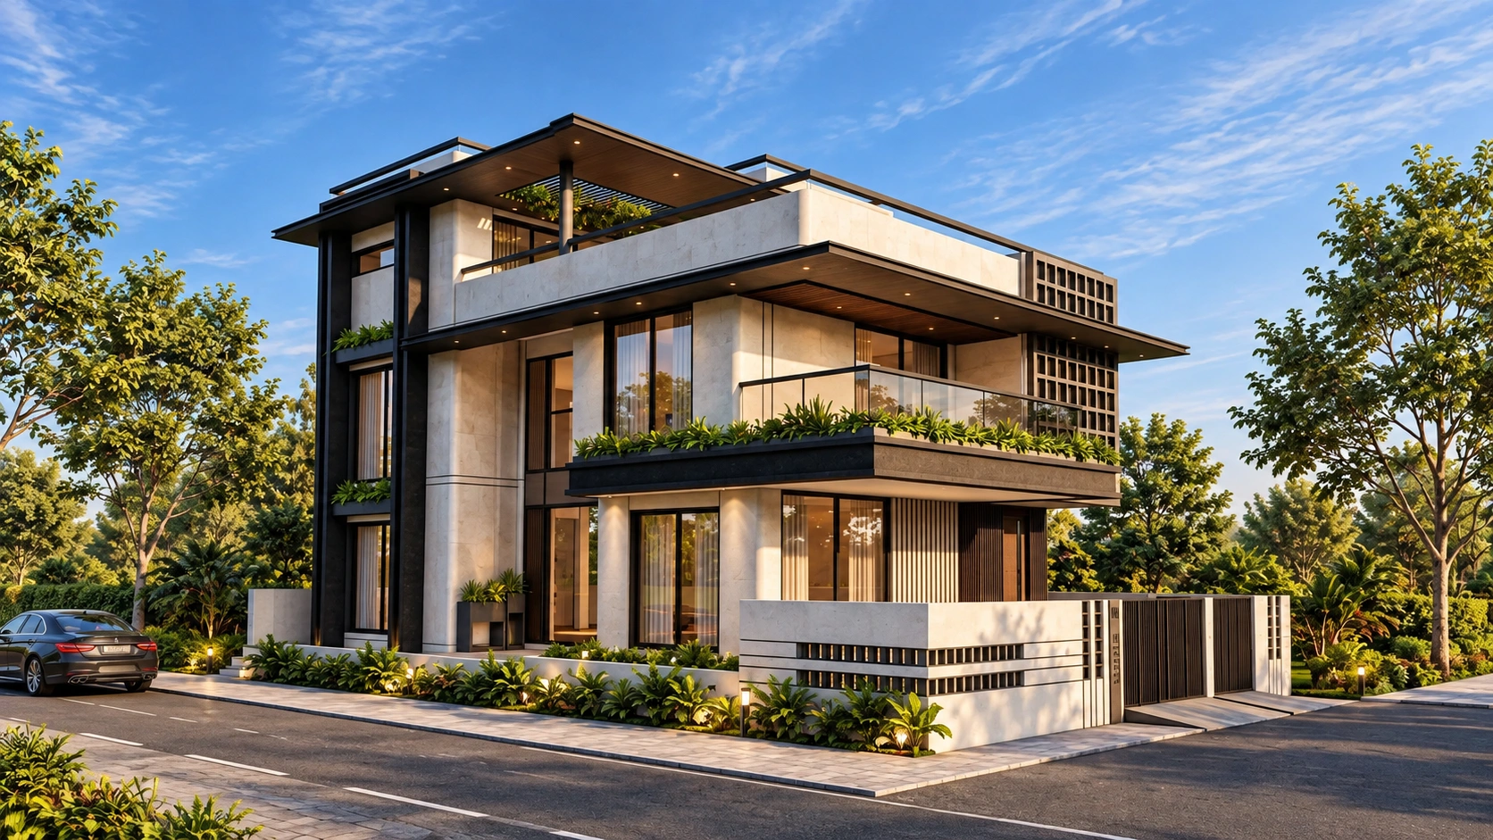
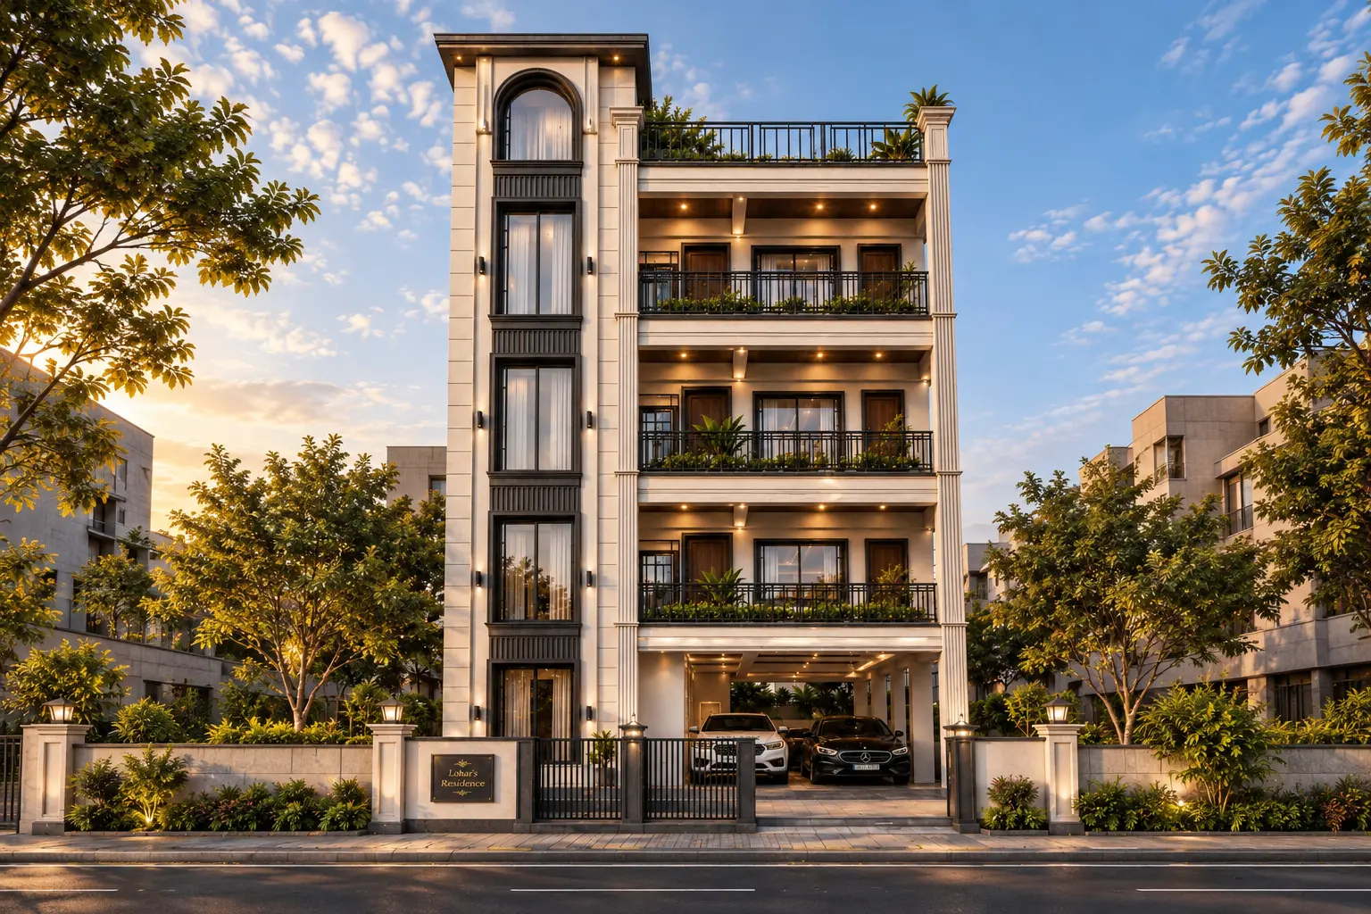
Located in Bopal, Ahmedabad, this three level residence on a 325 square yard plot is composed as a set of clean stacked volumes. Textured grey stone cladding wraps the facade and frames a tall double height glazing that draws light deep into the home and gives the elevation its vertical accent. Cantilevered balconies with glass railings and planted edges break the massing, while warm timber soffits with recessed downlights bring a soft glow to the entrance and the upper decks. A landscaped terrace with a shaded pergola sits on top, extending the living space into the open air.
The boundary treatment continues the language, alternating stone panels with timber slats and quiet ground lighting for a welcoming street presence. Grey stone, warm wood and glass are balanced with care, so the home feels solid and private yet open to light and greenery.
- Year
- Location
- Plot Area
- Construction Area