Lohar’s Residence – Bedla, Udaipur
- Project TypeResidence
- Category
Split Stone and Trailing Green
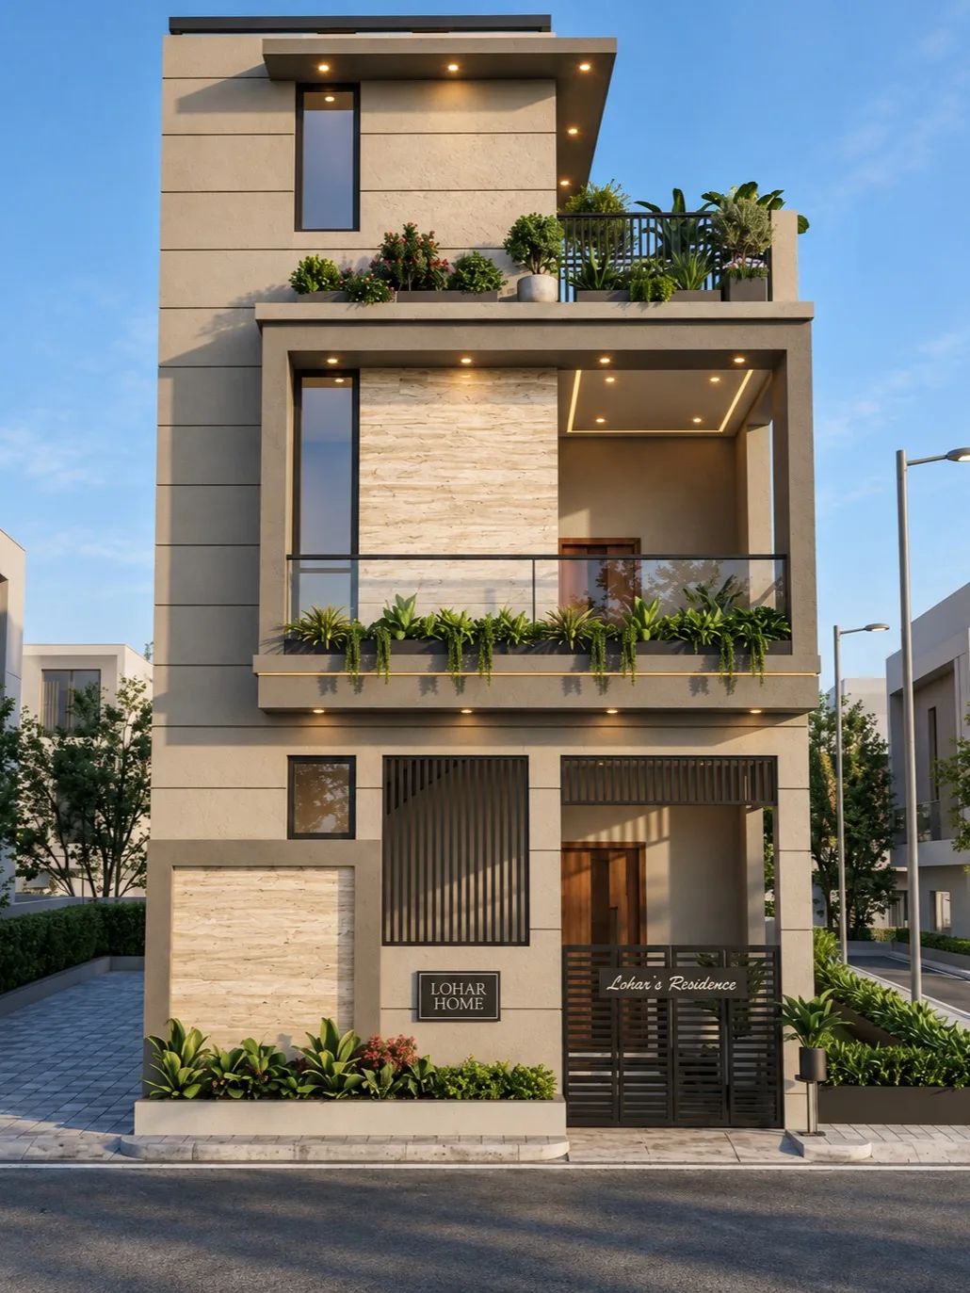
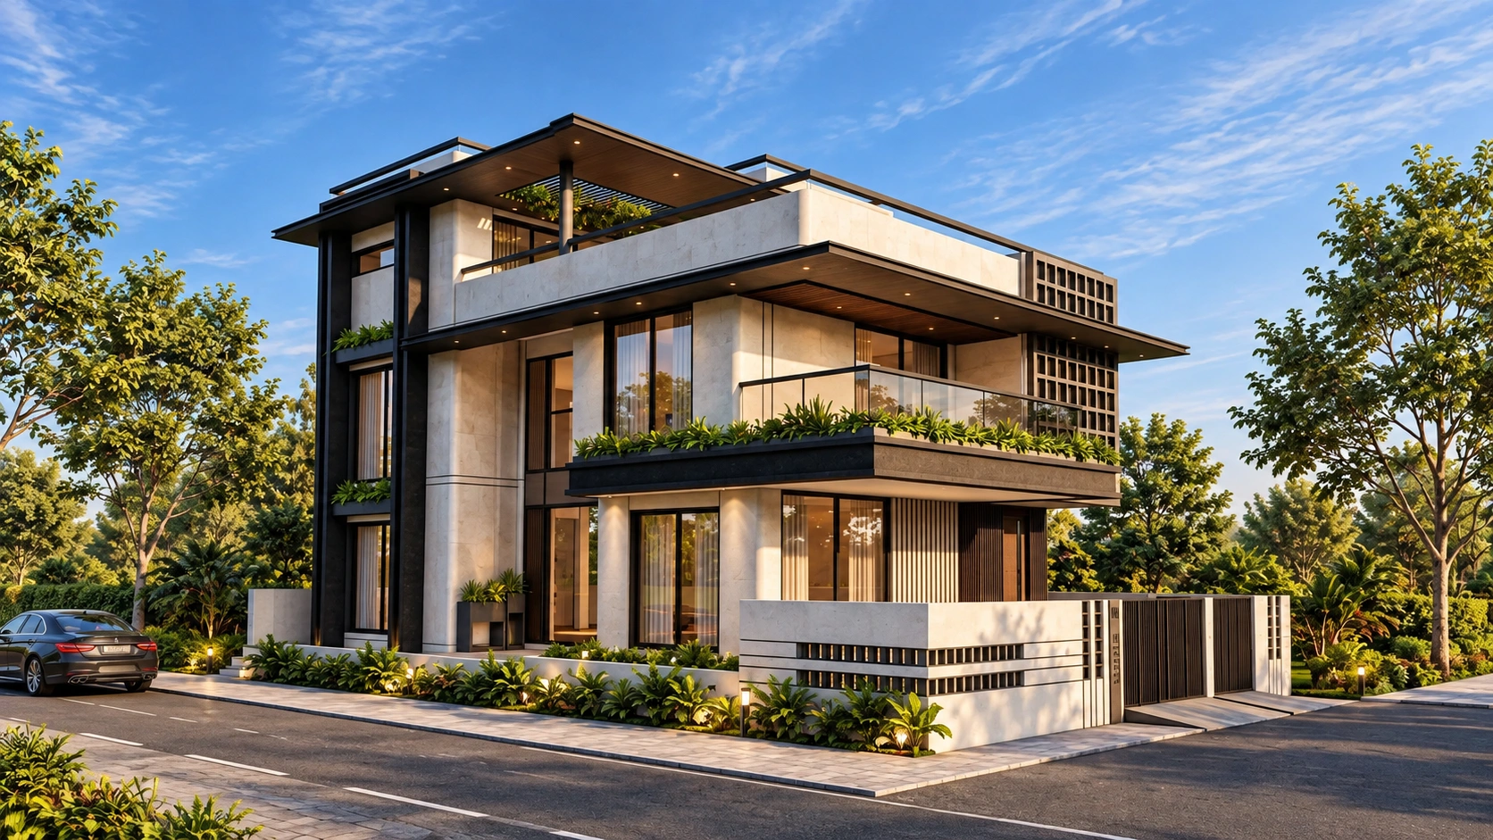
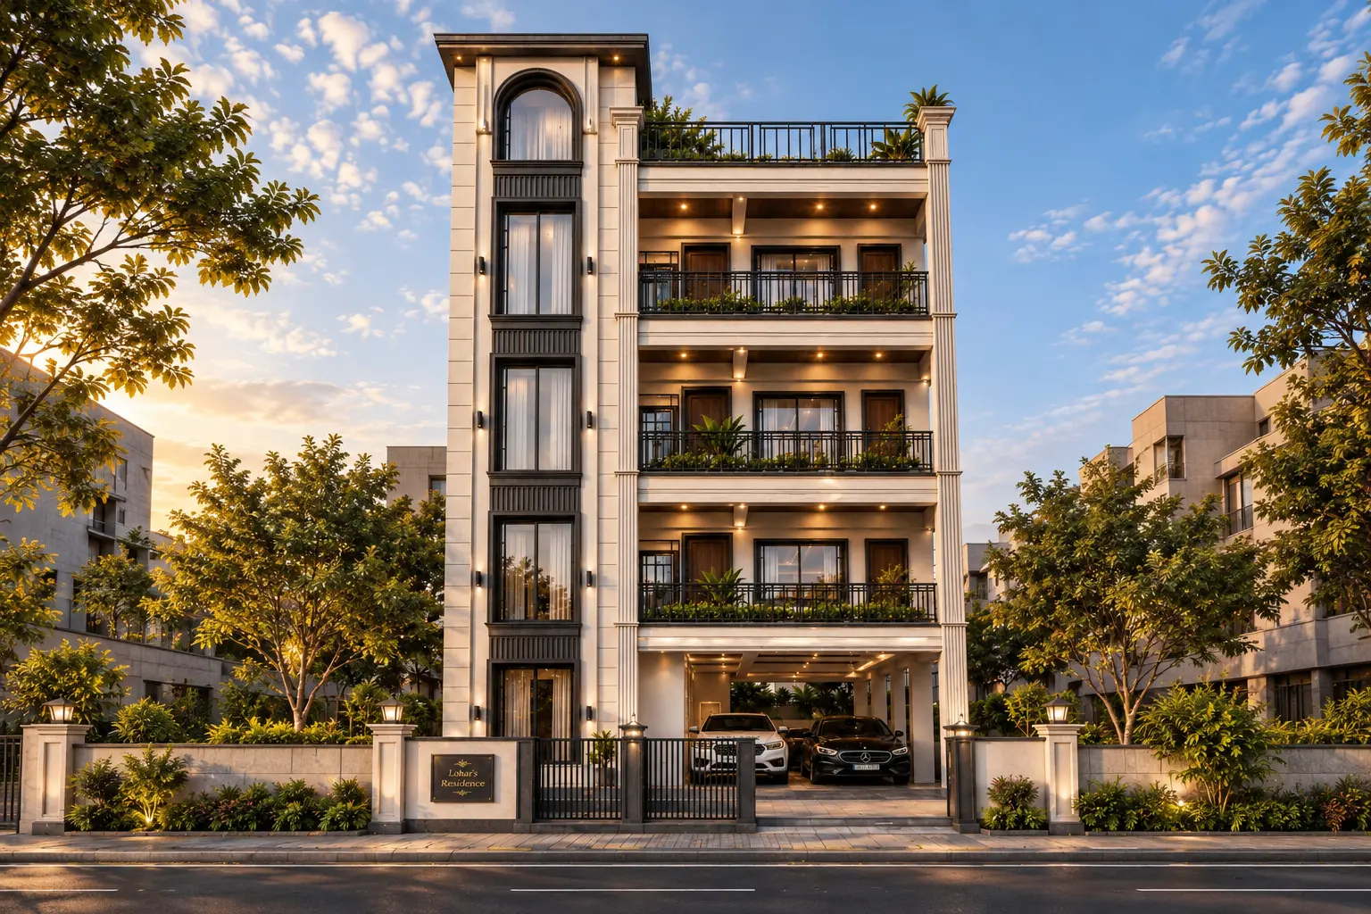
Set in Bedla on the outskirts of Udaipur, this house works about 1700 square feet of carpet area into three levels on a tight 1000 square foot plot. The narrow frontage is handled by splitting the elevation in two, with a tall quiet bay of scored beige plaster on one side and a lighter bay that steps forward on the other. A deep verandah sits at the first floor behind a slim glass railing, lined with a panel of split face stone and lit from a cove in the soffit, and a continuous planter runs its full width with creepers left to trail over the edge.
At street level the timber front door sits behind a black metal louvre screen, with a matching screen over the window beside it and planting beds carried along the base of the wall. The top floor steps back to a planted terrace, and the projecting roof slab above it holds recessed downlights that keep the facade warm after dark.
- Year
- Location
- Plot Area
- Carpet Area