Mahendrabhai’s Residence – Udaipur
- Project TypeResidence
- Category
Arches, Pilasters and Light
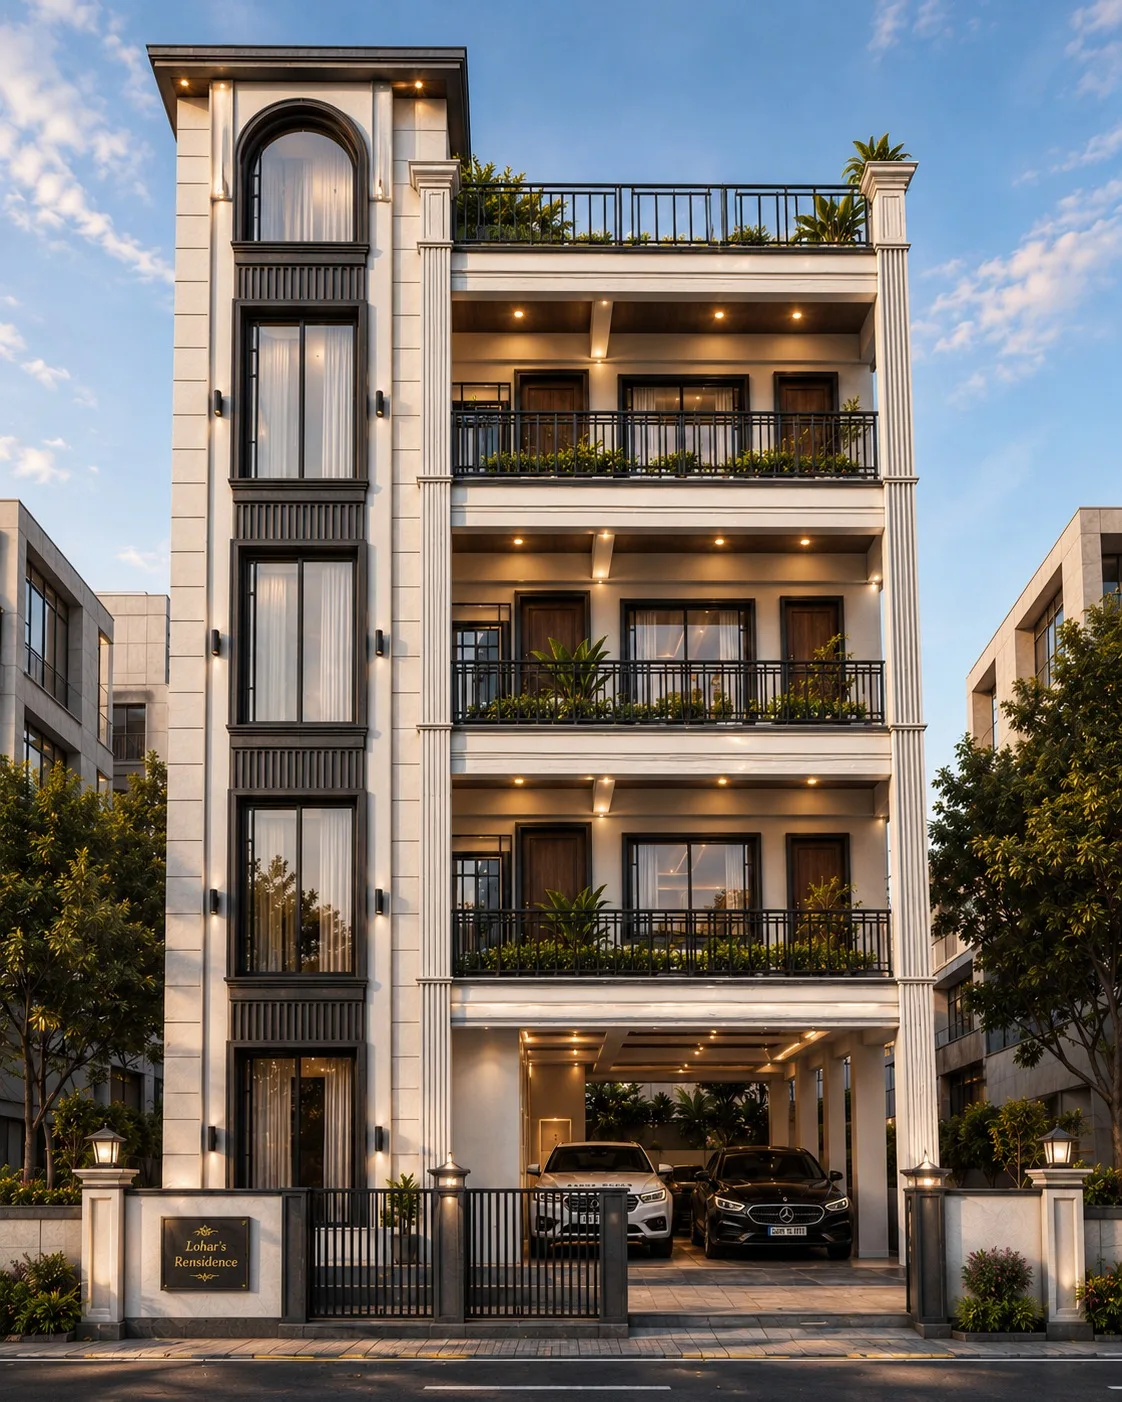
Set in Bhuvana, Udaipur, this home stacks about 7500 square feet of carpet area over a compact 2500 square foot plot, turning a narrow footprint into four levels rather than spreading out. The street face is composed around a tall projecting stair tower, where a single arched window runs almost the full height of the building behind slim black mullions. Fluted pilasters in pale cast stone rise on either side, dividing the elevation into calm vertical bays, while every floor opens onto a juliet balcony with a black metal railing and a continuous line of planting.
Deep soffits above each balcony carry warm recessed downlights, so the layers of the facade read clearly once the sun goes down. The ground level is given over to a covered parking deck behind a low boundary wall with lantern topped piers, keeping the entrance sheltered without closing the house off from the street.
- Year
- Location
- Plot Area
- Carpet Area